
Flawless layout
I was pleased with the layout. The connection between rooms makes it functional and practical.
Danah · Jun 27, 2026$209
Rate this planModern Farmhouse Bliss: Charming 3-Bedroom Bungalow (178.48m²) with Expansive Wrap-Around Veranda, Open-Plan Living & 2-Car Carport
Secure plan purchase
Secure checkout. Plan files are released only after verified payment.
House 1001 - The 3BR Modern Farmhouse Everyone Wants A head-turner from the street, a homebody's dream inside. 178.48m² of pure farmhouse charm with none of the wasted space. Why you'll love it: * 178.48m² Net Area: Compact footprint, massive livability. No corridors eating your budget. * 3 Bedrooms, All Ensuite: Master with walk-in wardrobe + 2 private bedrooms. Zero morning queues. * The Veranda Life: Huge wrap-around veranda + front porch with timber deck. Your outdoor living room for entertaining, braai, and family time. * Open-Plan Core: Kitchen + Dining + Living in one bright, flowing space with wall-to-wall glass. * Built for Real Living: Big pantry, separate laundry, foyer entry, and cloak room - all the storage builders forget. * Double Carport: Secure, covered parking for 2 cars integrated into the design, not an afterthought. * Curb Appeal That Sells: Classic gables, white cottage facade, stone accents and that farmhouse chimney. Looks expensive, builds smart. Perfect for a family home, countryside retreat, or high-end Airbnb. This is cozy, classy, and clever. Ready to build ID #1001?
Watch this plan walkthrough on YouTube →A clean overview of the selected home plan, its main living concept, style, and buyer-facing design value.
Review the images, confirm the specifications, then add the plan to cart or proceed to secure checkout.
The digital plan package is prepared for email and secure delivery after payment confirmation. The available files typically include architectural drawings in feet and/or metric dimensions, depending on the package prepared for the selected plan.
CAD, SketchUp, engineering, or customization files may be available separately depending on the selected plan and buyer requirements.
Review us on ★ TrustpilotArchitectural plan files prepared for secure digital delivery.
Files are released through a protected delivery link after payment confirmation.
Order details and delivery guidance are sent to the buyer's registered email.
Akashi Designs provides digital architectural plan packages. Because the products are digital, delivery is handled through secure links after payment confirmation. Buyers are responsible for checking local approval, engineering, and construction requirements before building.
Purchased plans are licensed for use according to the Akashi copyright and licensing policy.
Local review, engineering, or authority approval may still be required before construction.
Secure file access is released after payment confirmation.
Request a layout change, garage adjustment, porch revision, roof update, metric conversion, or local adaptation support. Send your request before or after checkout and the Akashi team will guide you on the next step.
Bedrooms, bathrooms, garage size, porches, exterior style, roof form, and room layout.
Adjustments can be discussed for regional building preferences and approval expectations.
I was pleased with the layout. The connection between rooms makes it functional and practical.
Danah · Jun 27, 2026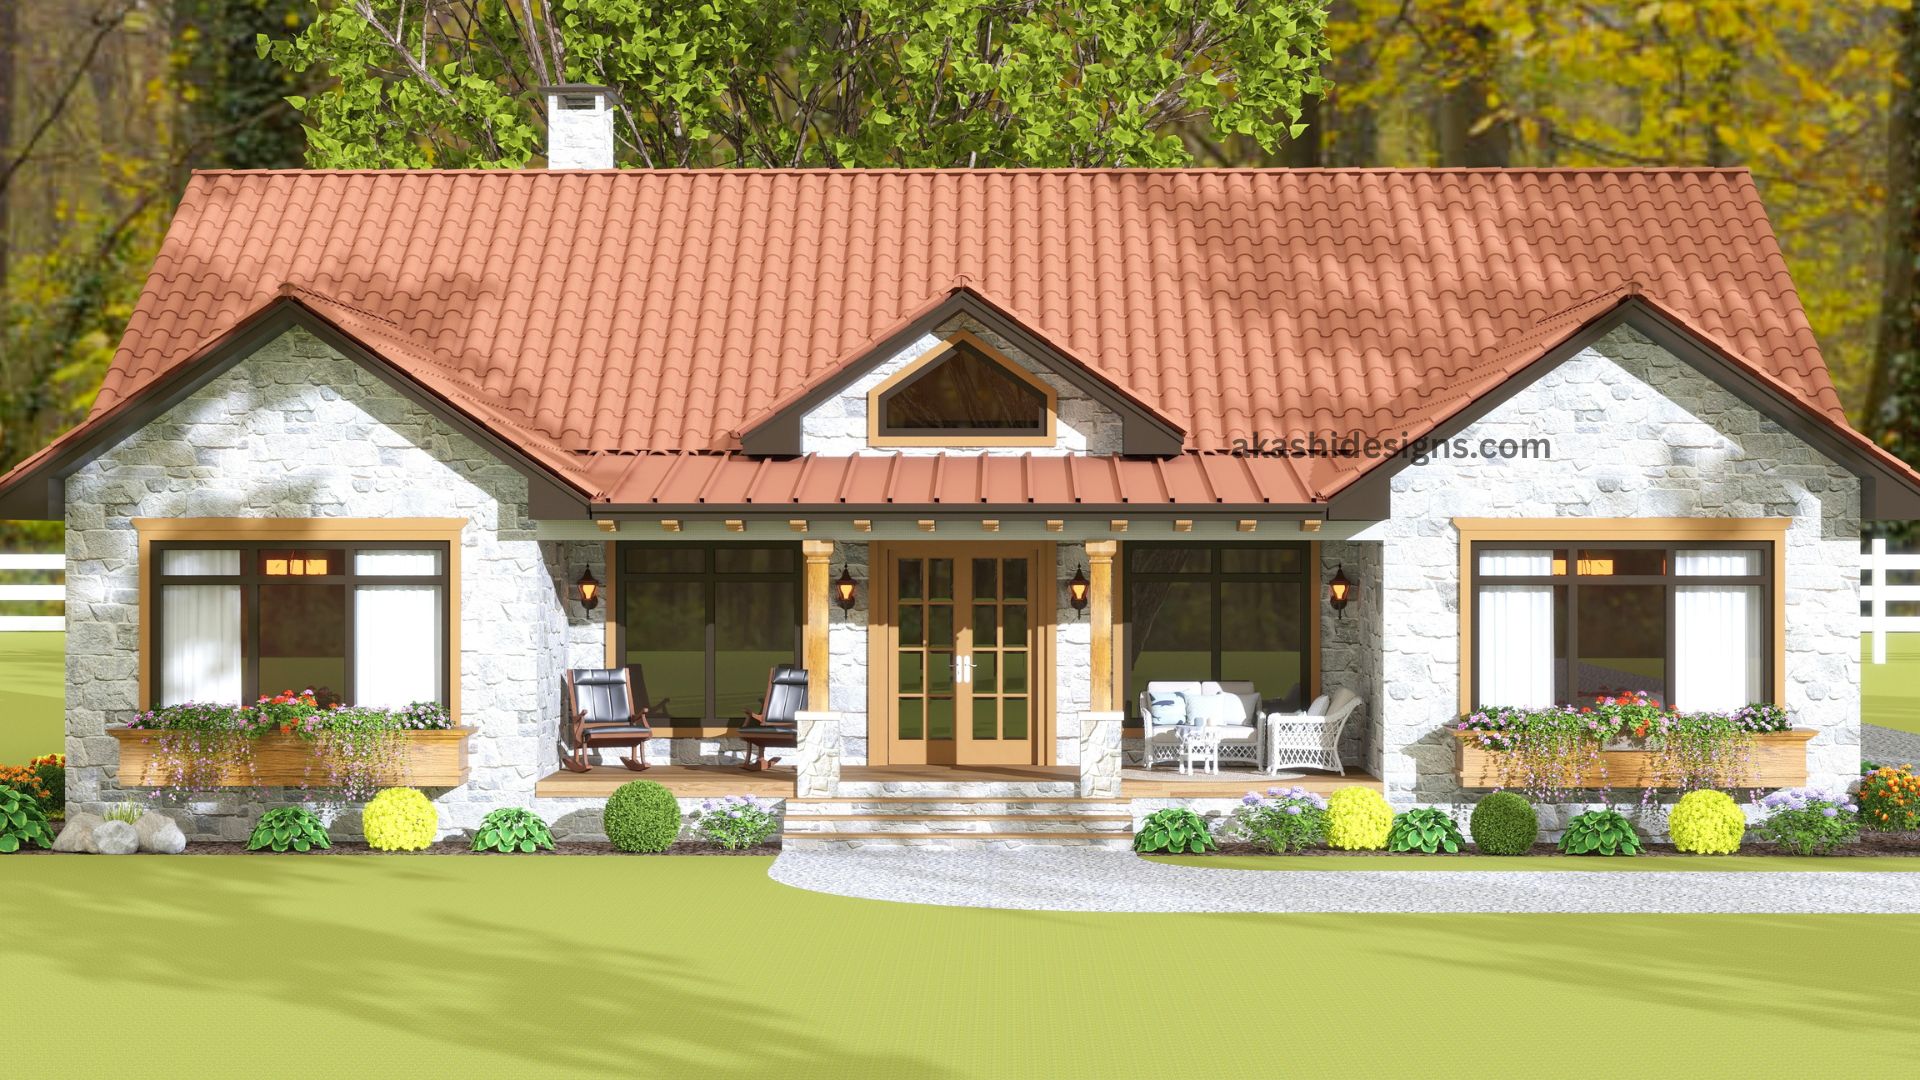
3 Bedroom · Plans
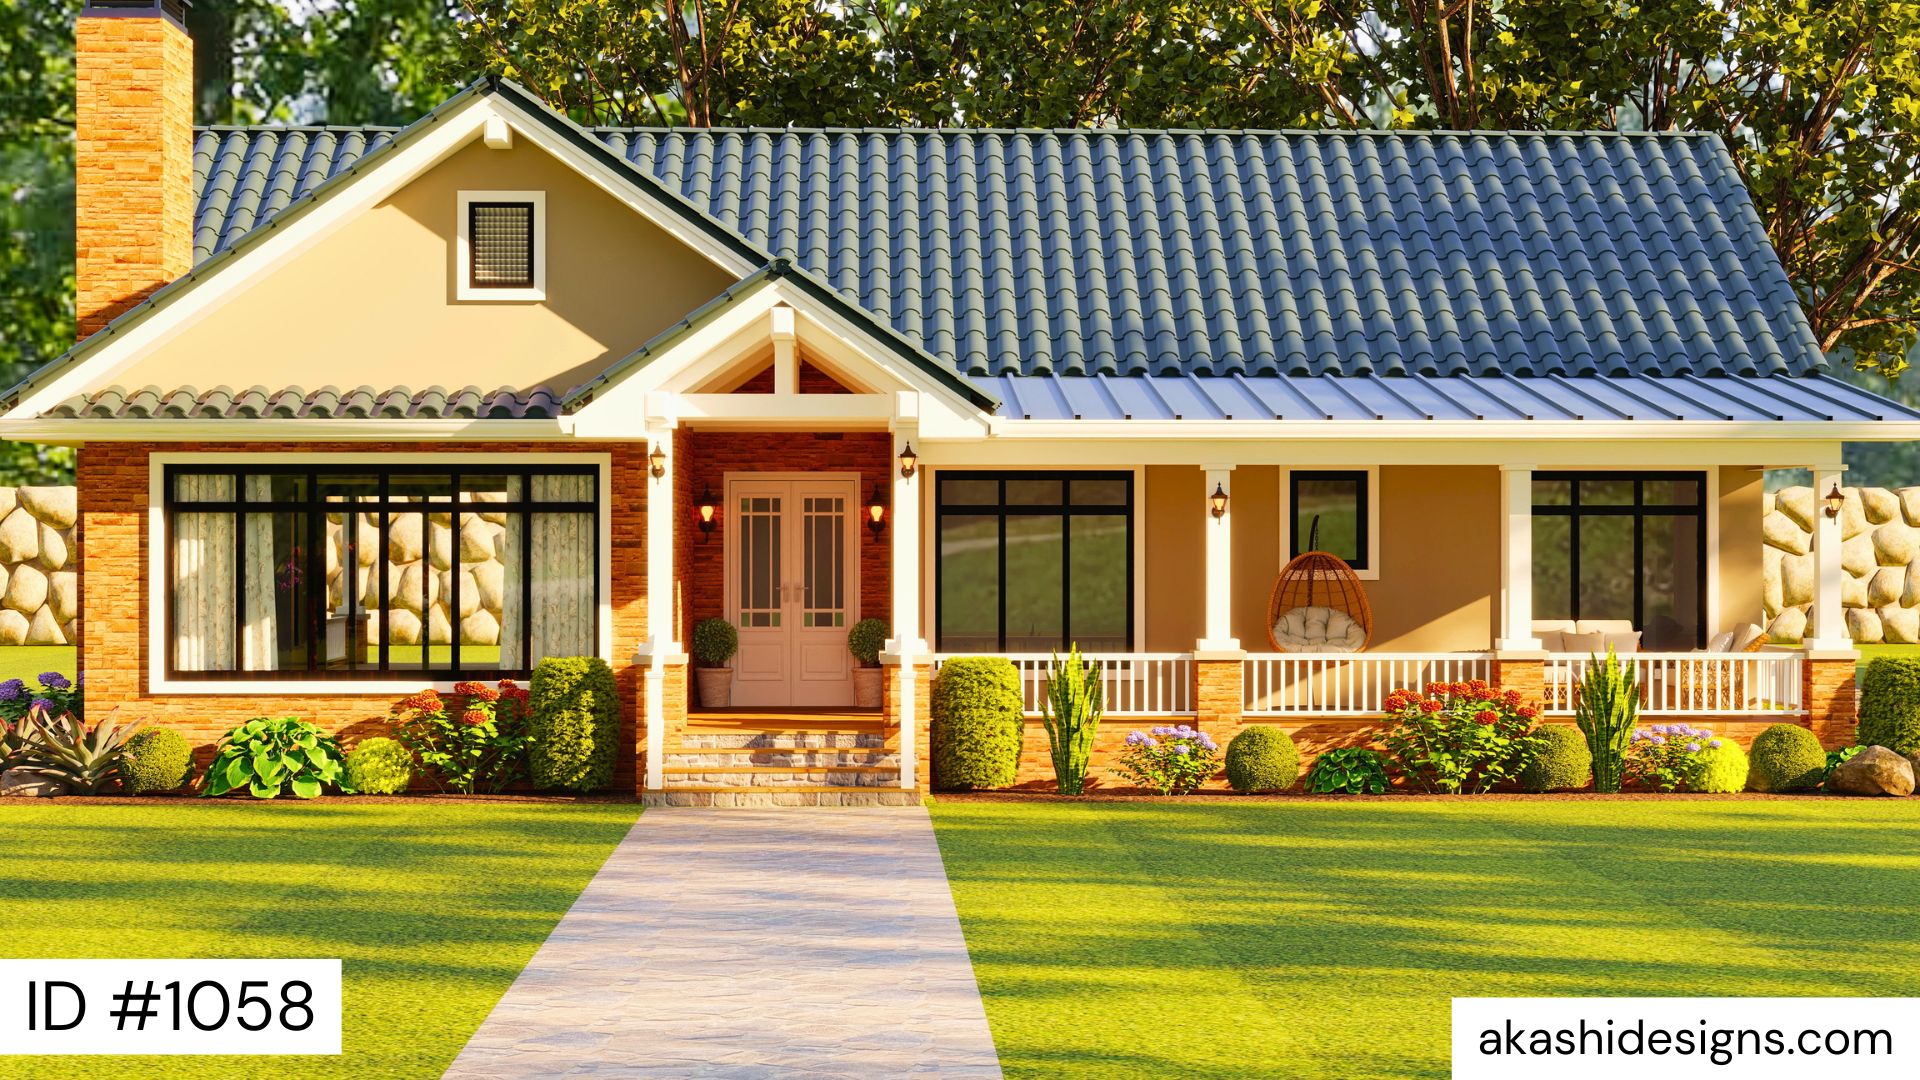
3 Bedroom · Plans
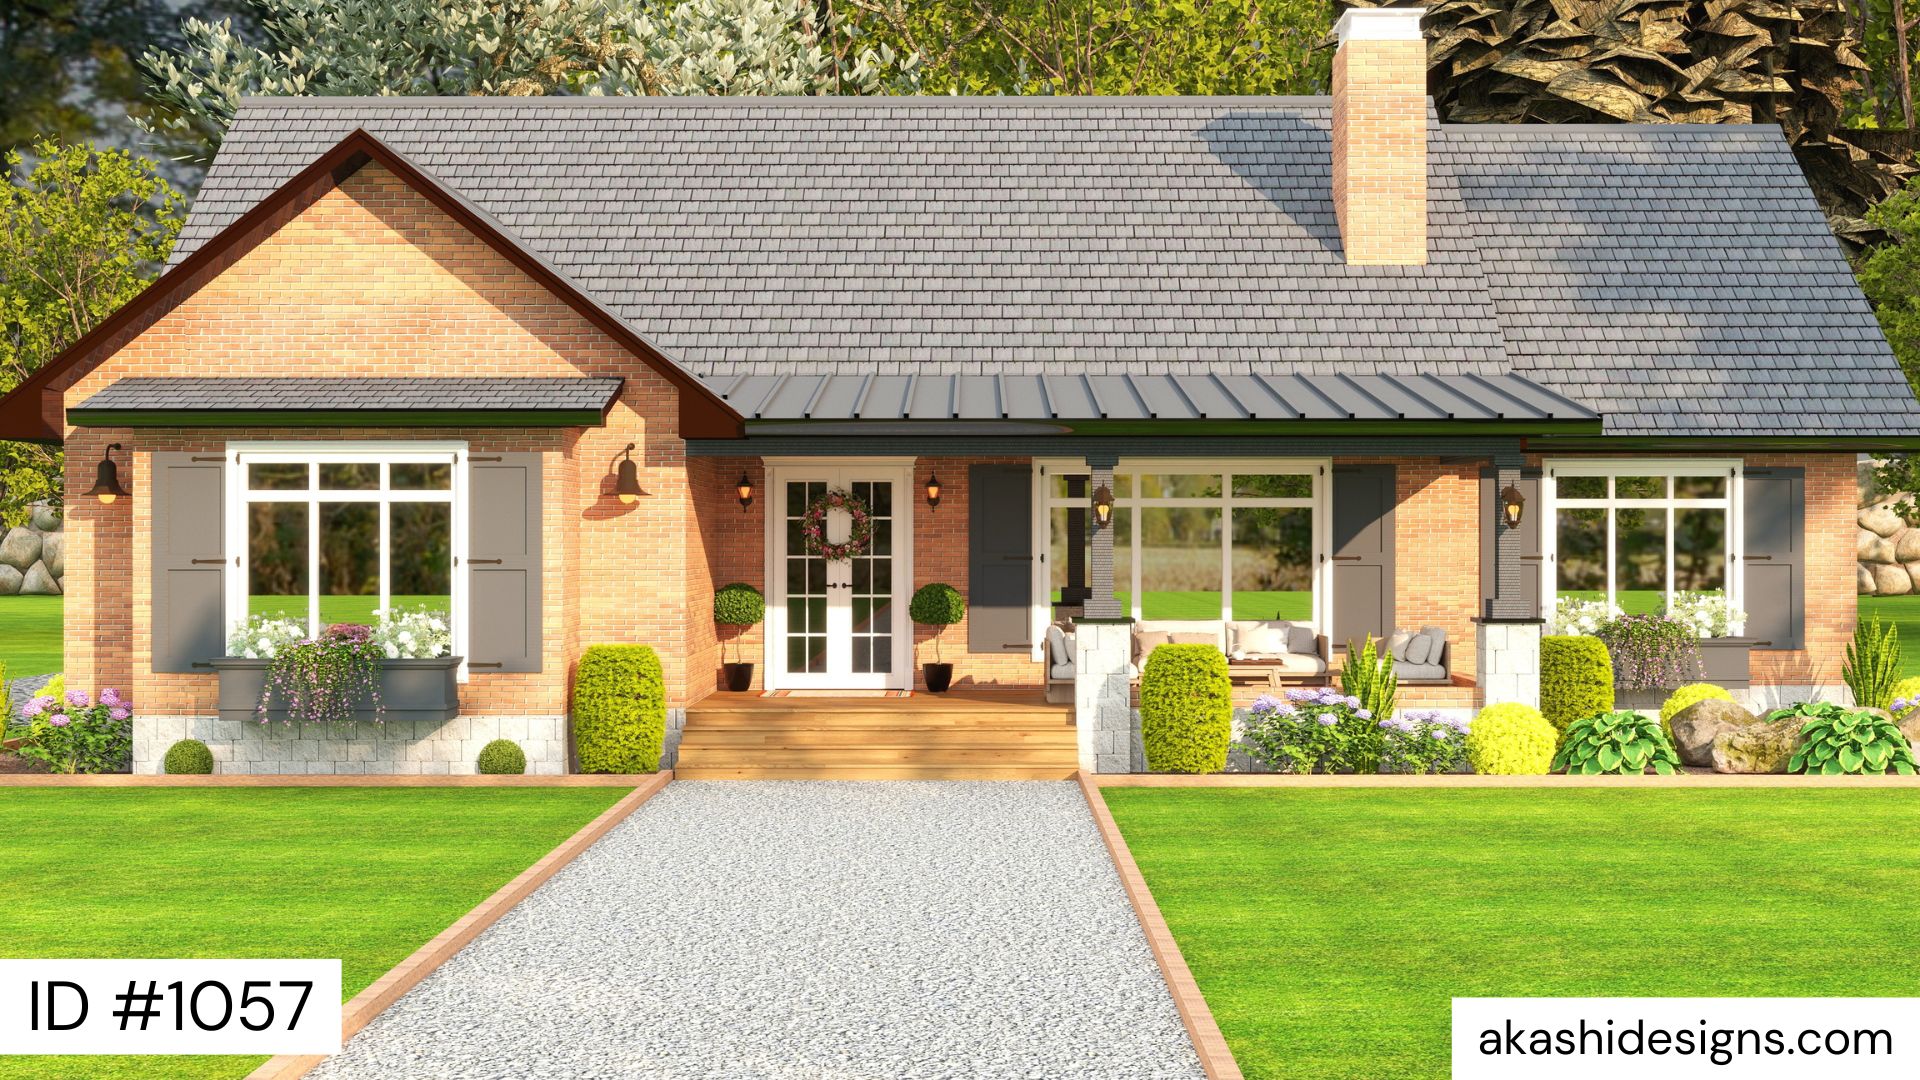
3 Bedroom · Plans
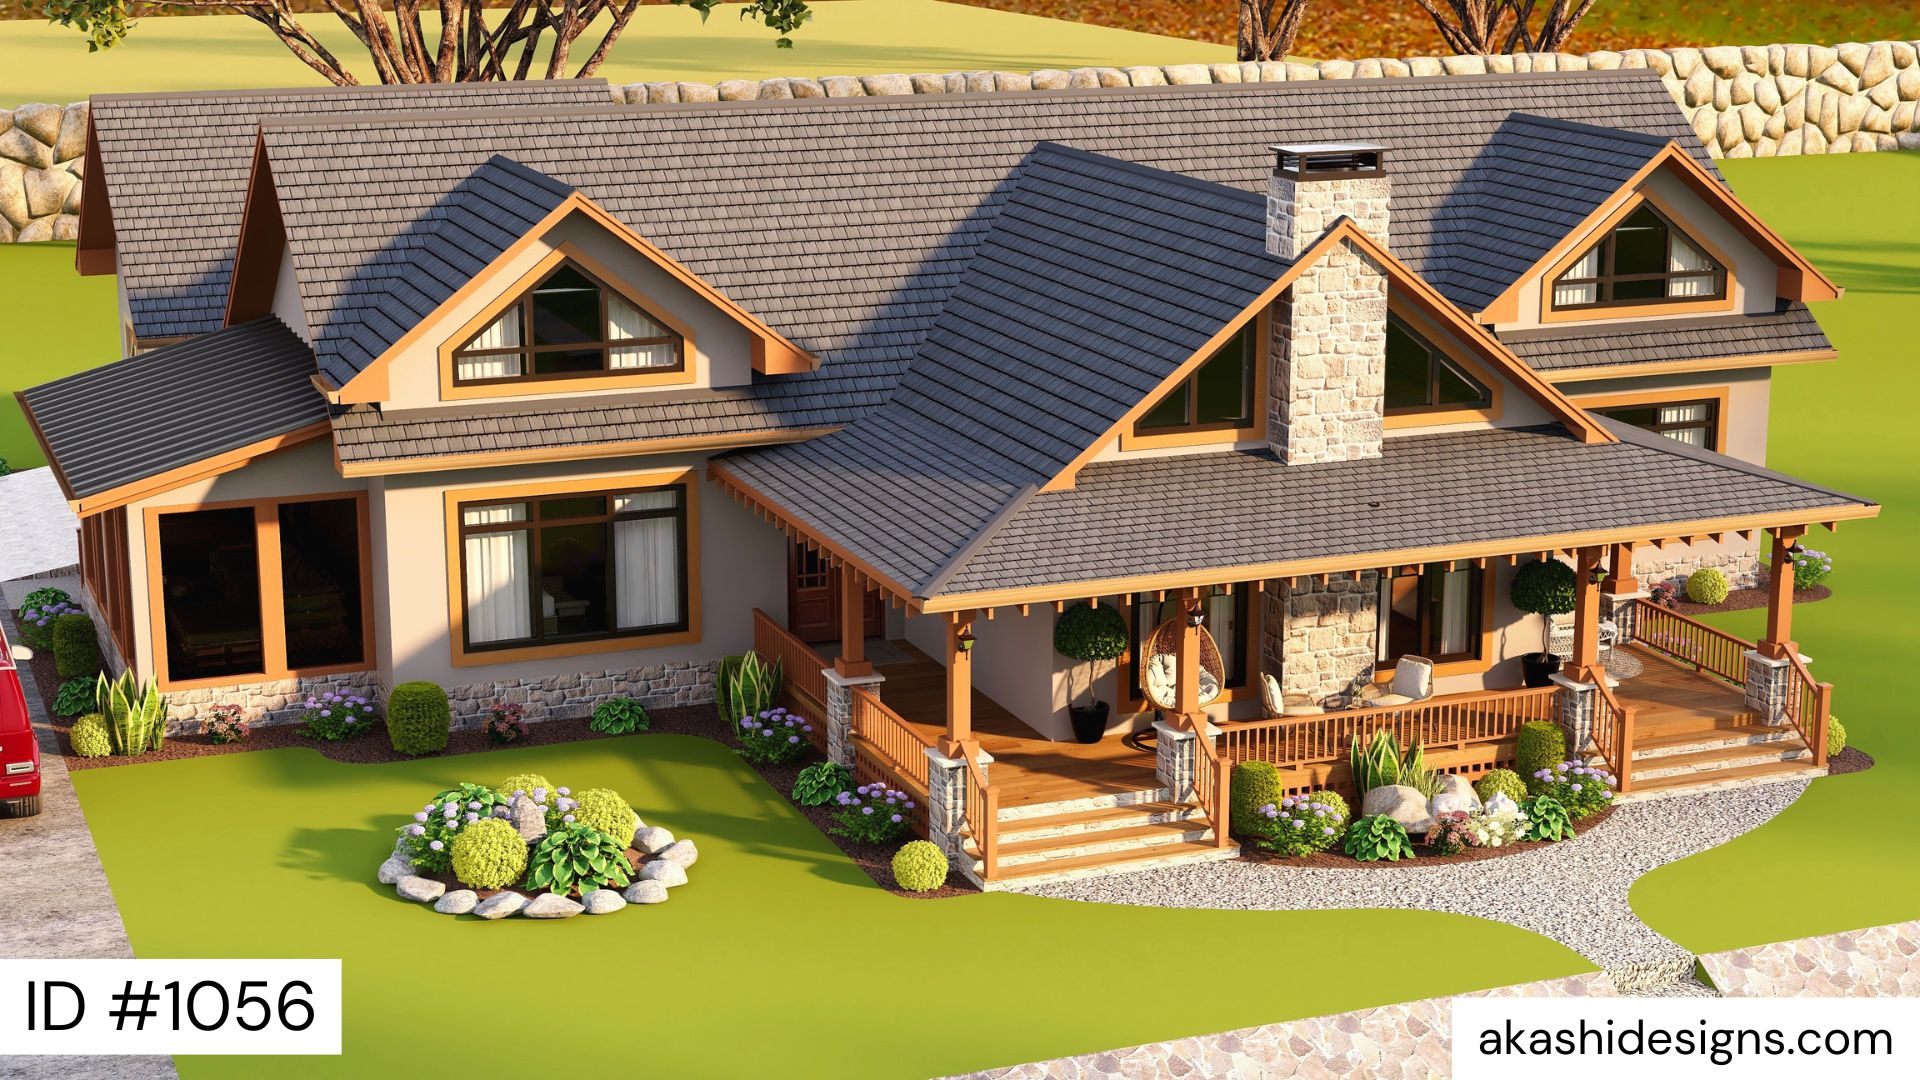
3 Bedroom · Plans
Add this plan to your cart or move directly to secure checkout. Payment confirmation unlocks your secure digital delivery link.
Architectural plans may require review, adaptation, engineering, or approval by a licensed professional in the buyer's location before construction. Akashi Designs provides digital plan packages; local building approval remains the buyer's responsibility.