
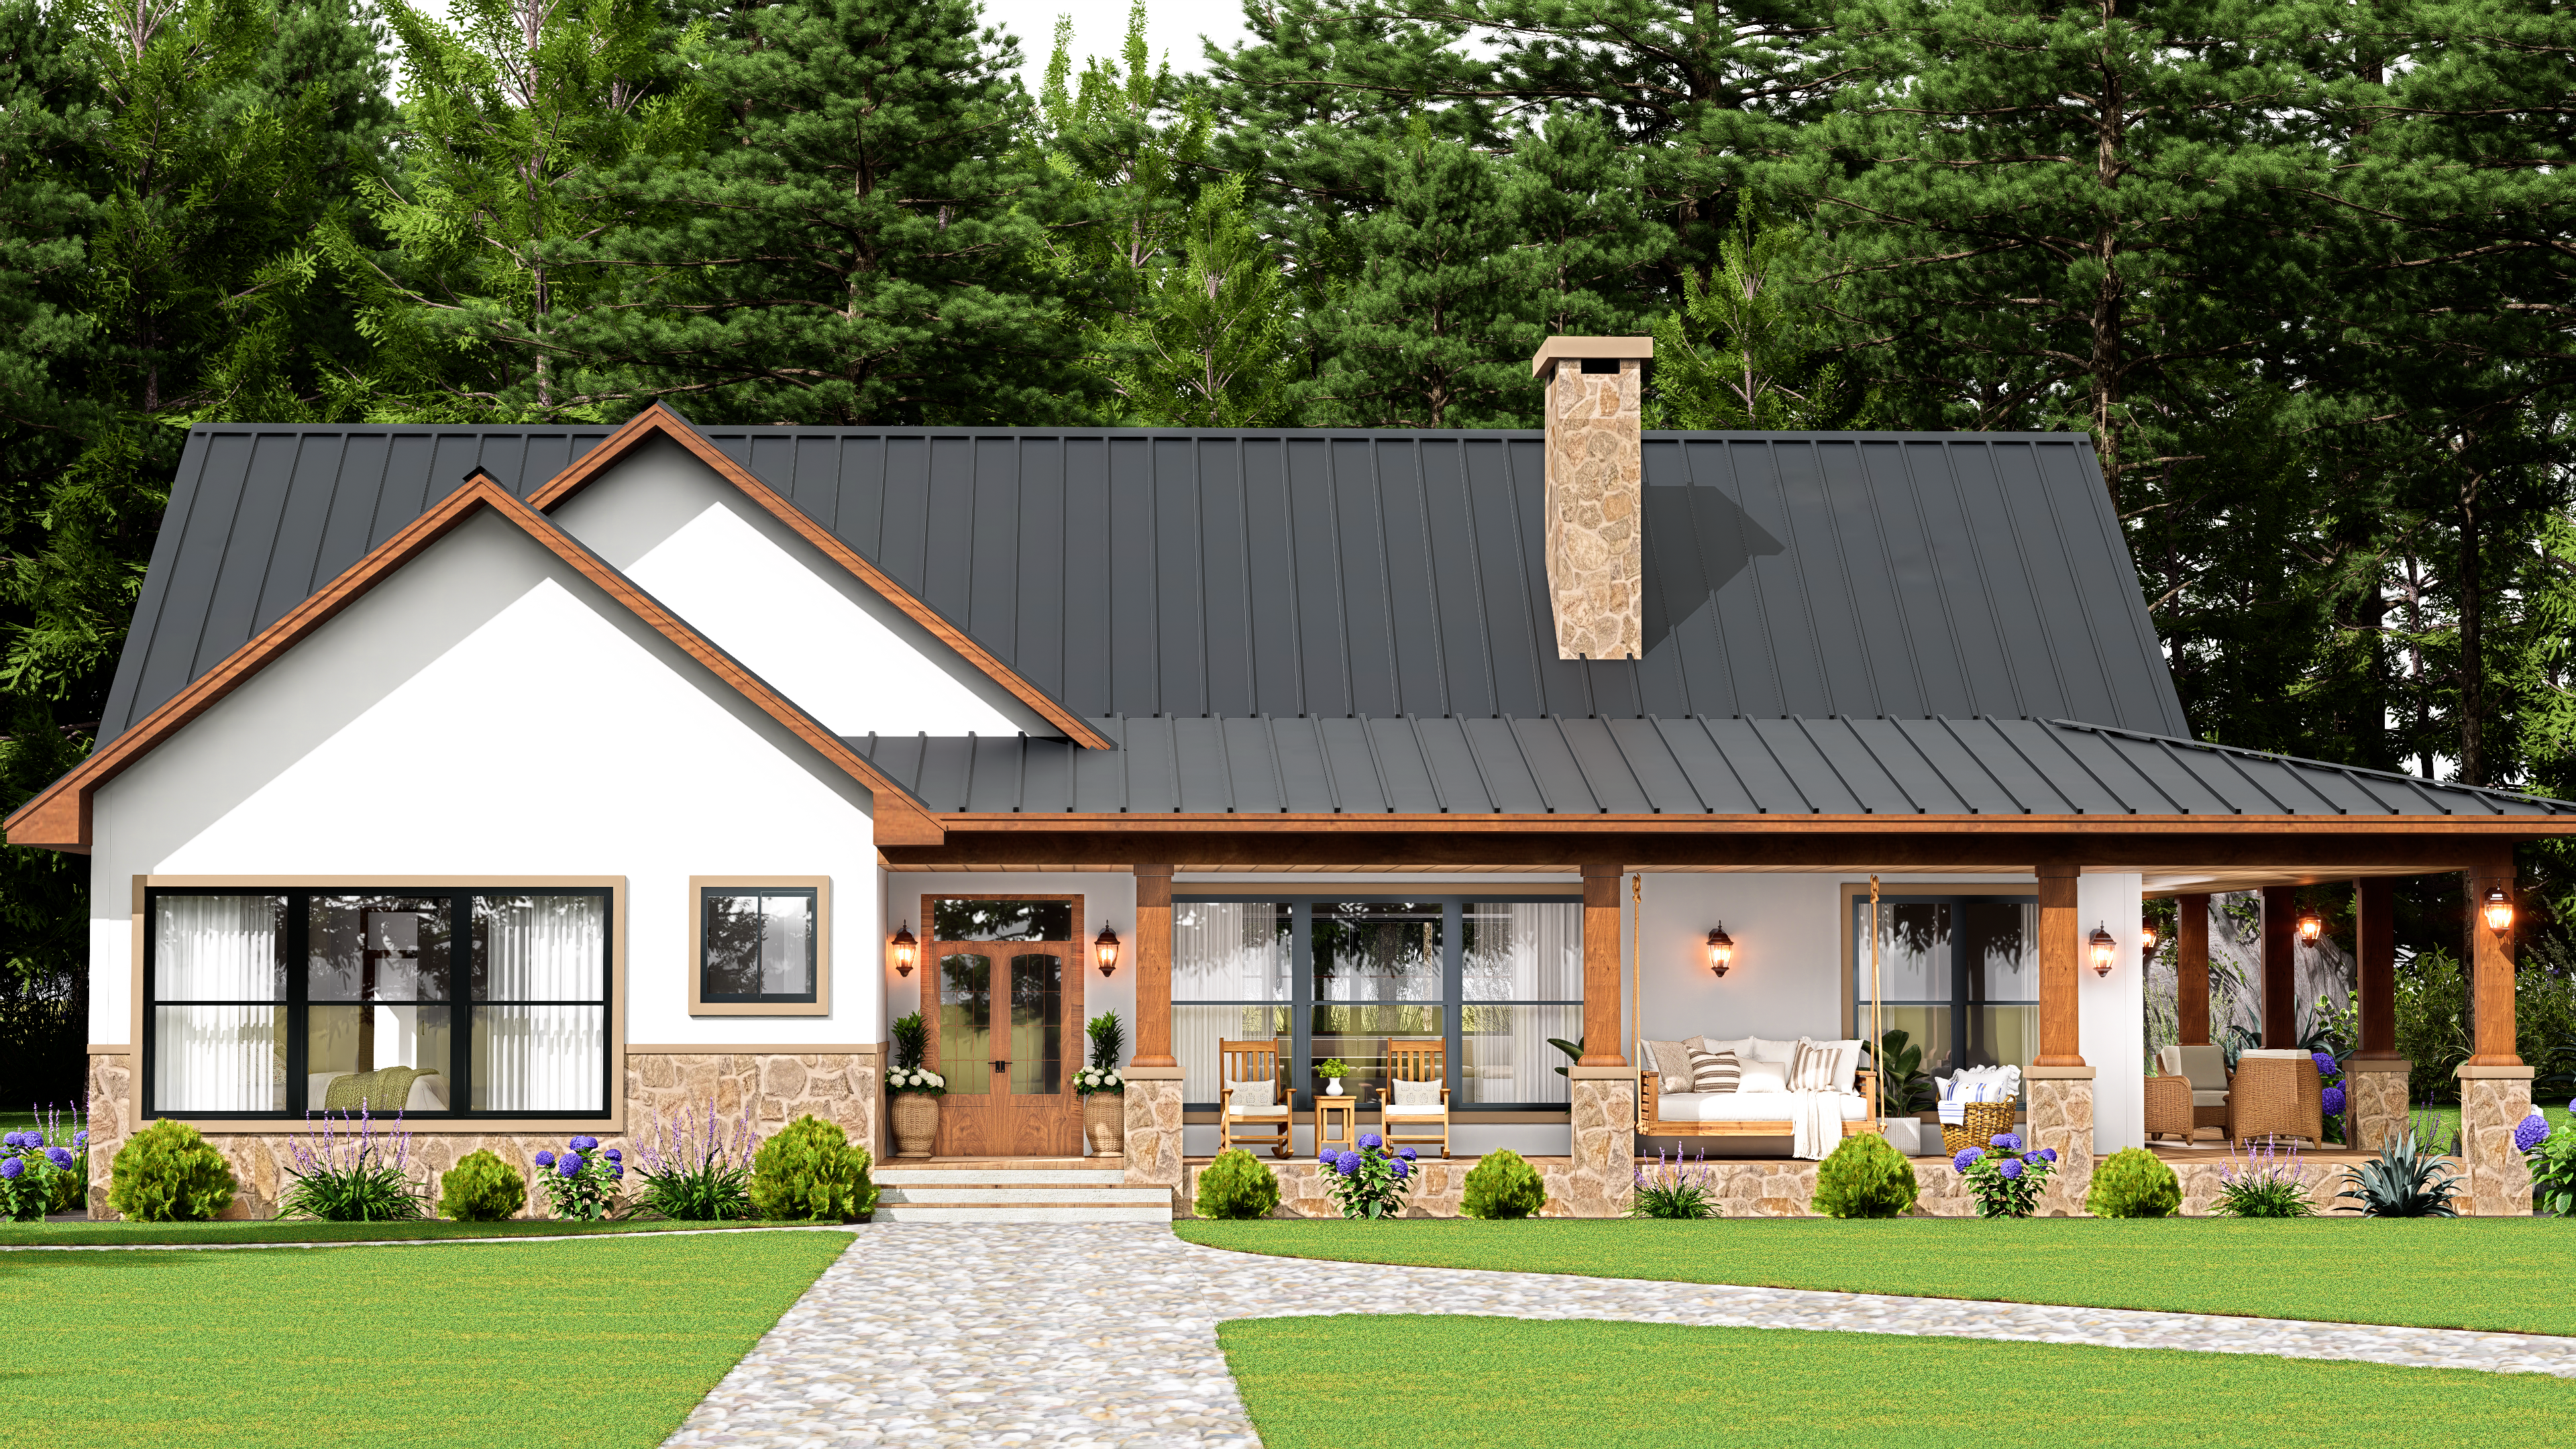
Country House Plan
House 1061 — 3 Bedroom House Plan
3 Beds · 2.5 Baths · 2,201 sq ft
1 Floor2-Car Garage
House Plan 1061 - 2,207 Sq Ft Farmhouse with Breakfast Nook and Large Covered Porch
Akashi Designs · Premium House Plans
Distinctive country, farmhouse, ranch, Southern, cottage, rustic, and barndominium house plans designed for comfortable everyday living.
Live monitoring active · visitor activity updates automatically
Quick Browse
Start with the design language you love, then narrow by rooms, garage, size, porch style, or plan ID.
Featured House Plans
A handpicked selection of distinctive Akashi designs, created for comfort, character, and everyday living.
Akashi Marketplace
Explore a curated marketplace of original residential plans, presented through the same Akashi buying experience with reviewed listings and protected digital delivery.
House Plans Collection
Discover thoughtfully designed homes with distinctive character, practical layouts, and options for customization.
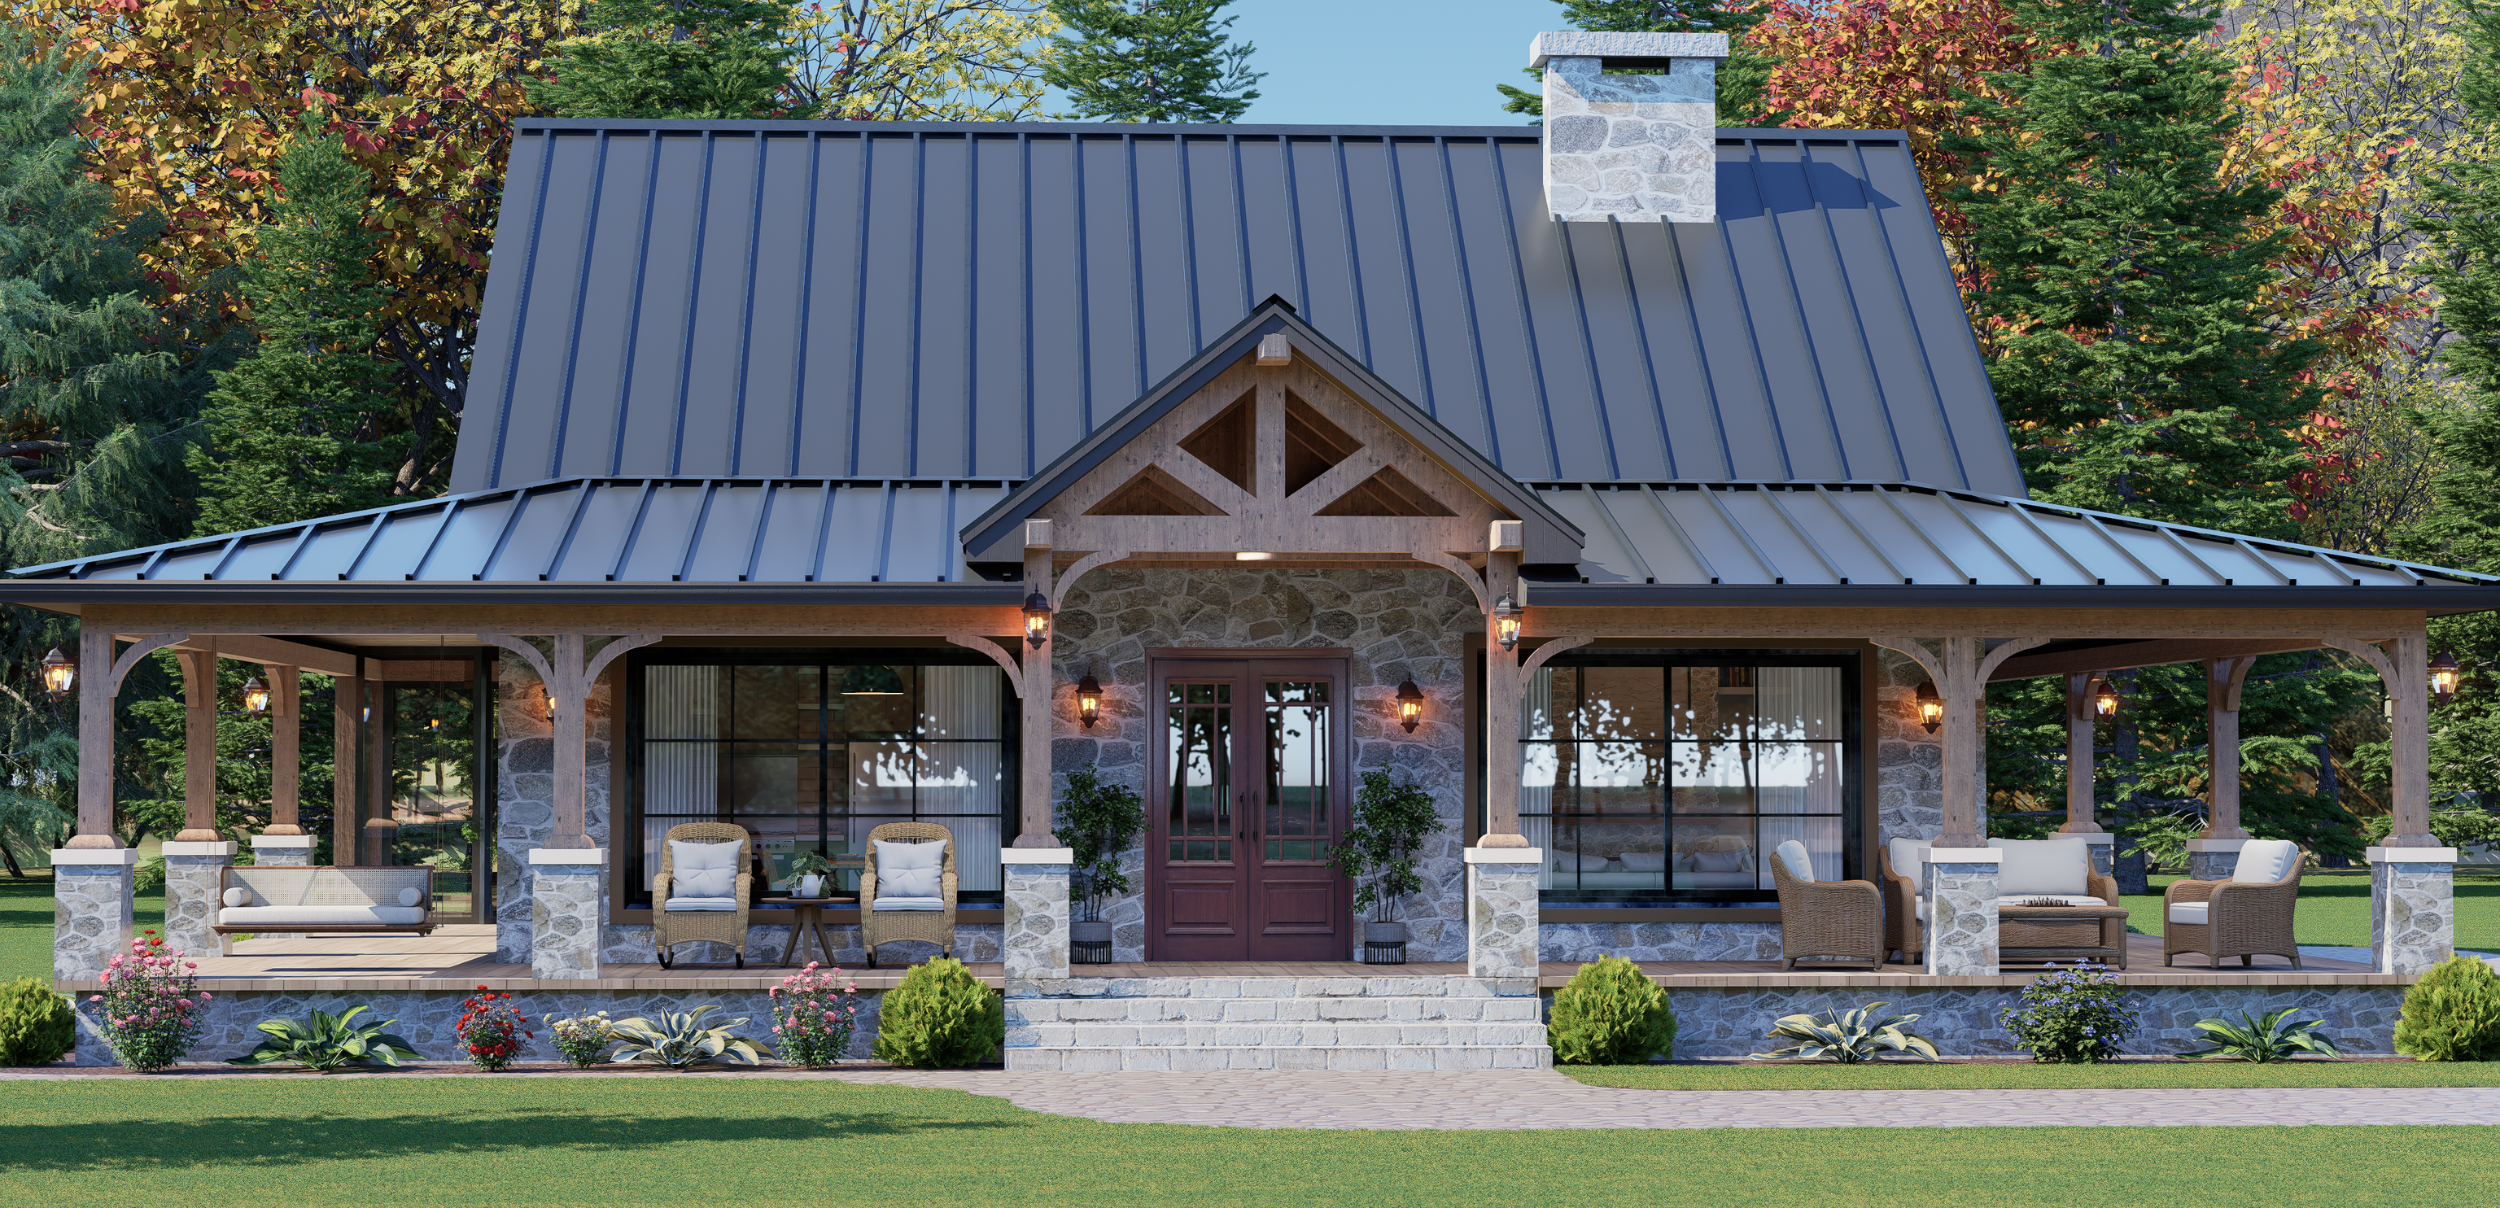
Country House Plan
3 Beds · 2.5 Baths · 2,201 sq ft
House Plan 1061 - 2,207 Sq Ft Farmhouse with Breakfast Nook and Large Covered Porch
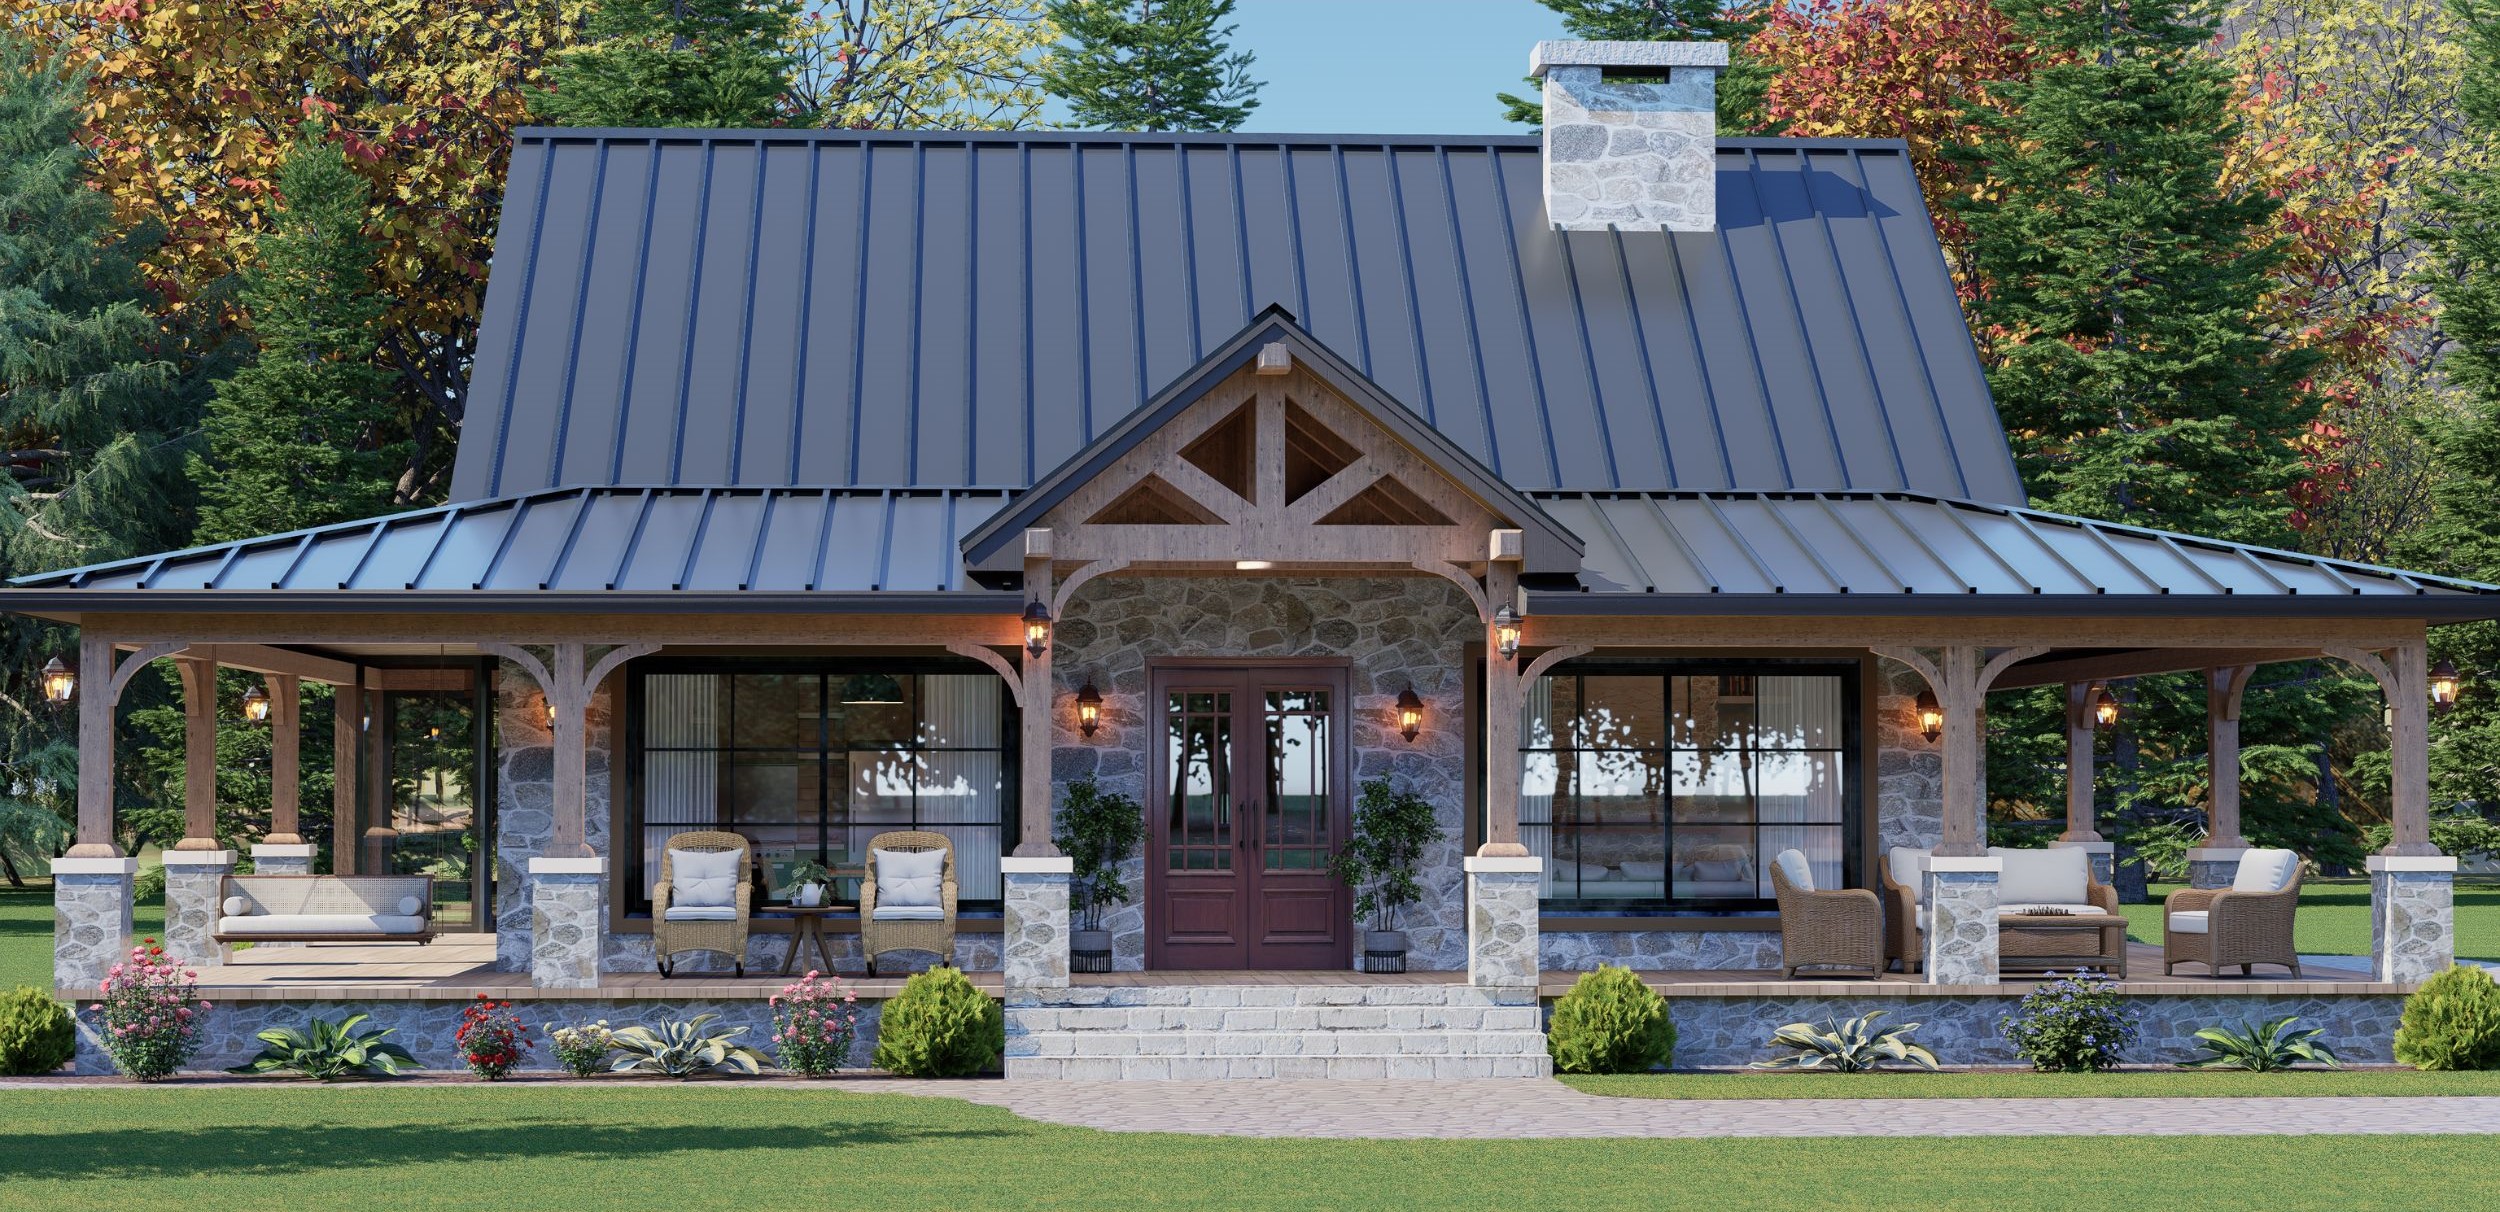
Country House Plan
2 Beds · 2 Baths · 960 sq ft
Perfect blend of rustic charm and modern comfort
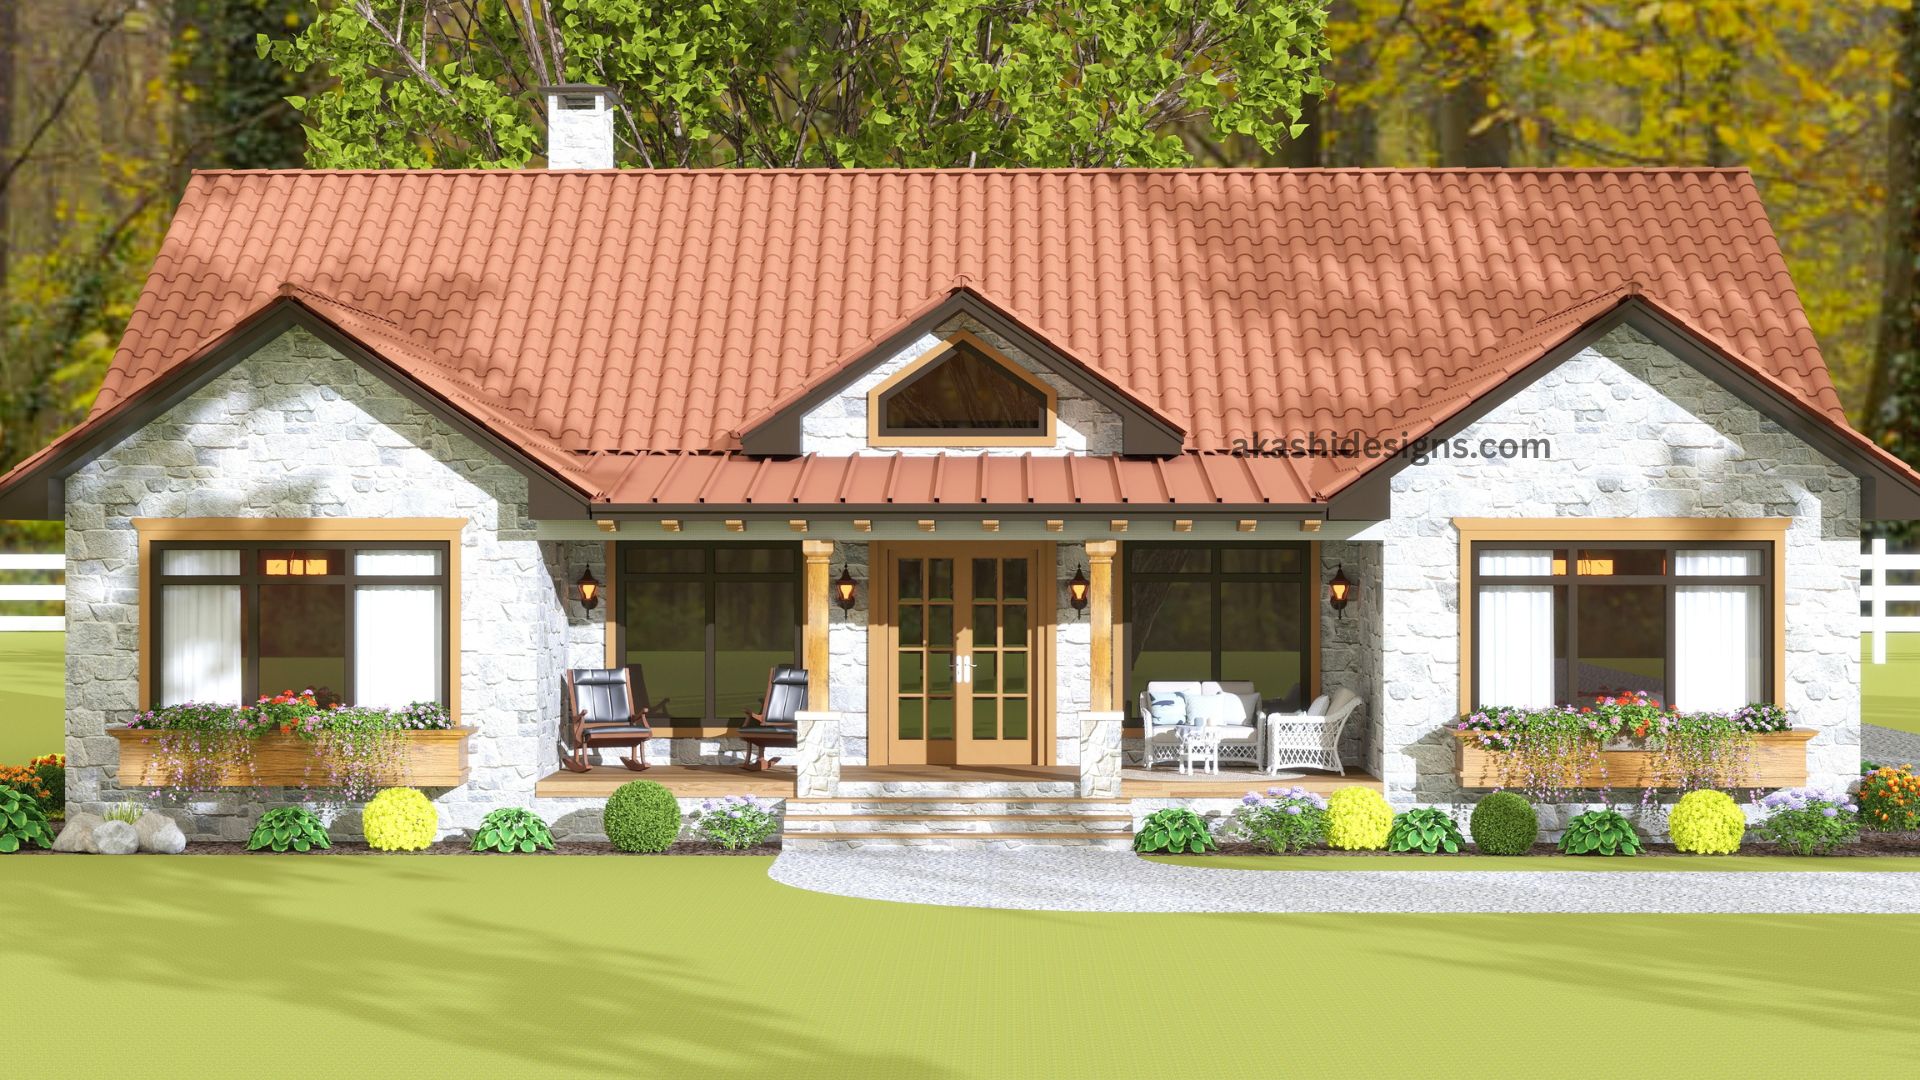
Country House Plan
3 Beds · 3.5 Baths · 2,540 sq ft
Stunning modern stone farmhouse, a 3-bedroom layout with generous 2,540 sq ft of heated living space.
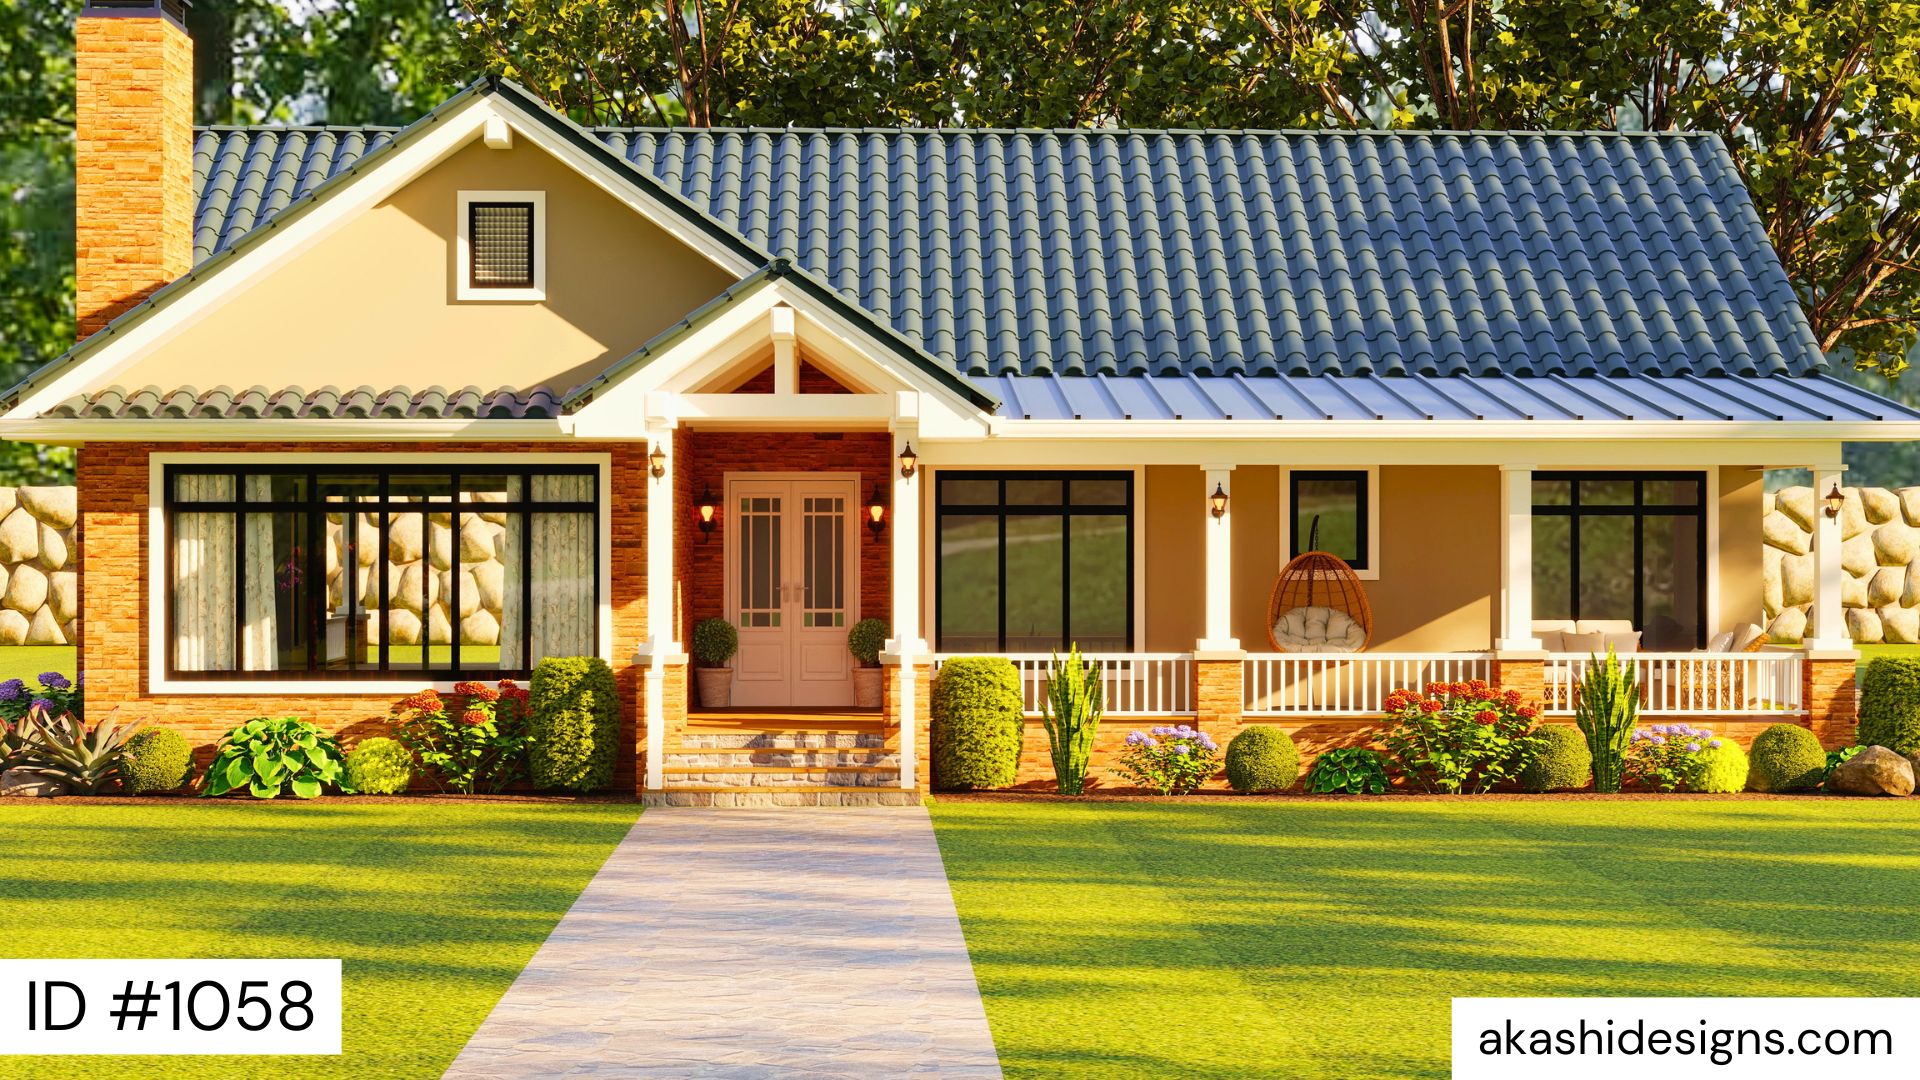
Country House Plan
3 Beds · 2.5 Baths · 1,916 sq ft
House 1058 packs 1,916 sq ft of smart living, with a welcoming front porch and a rear grilling porch made for entertaining.
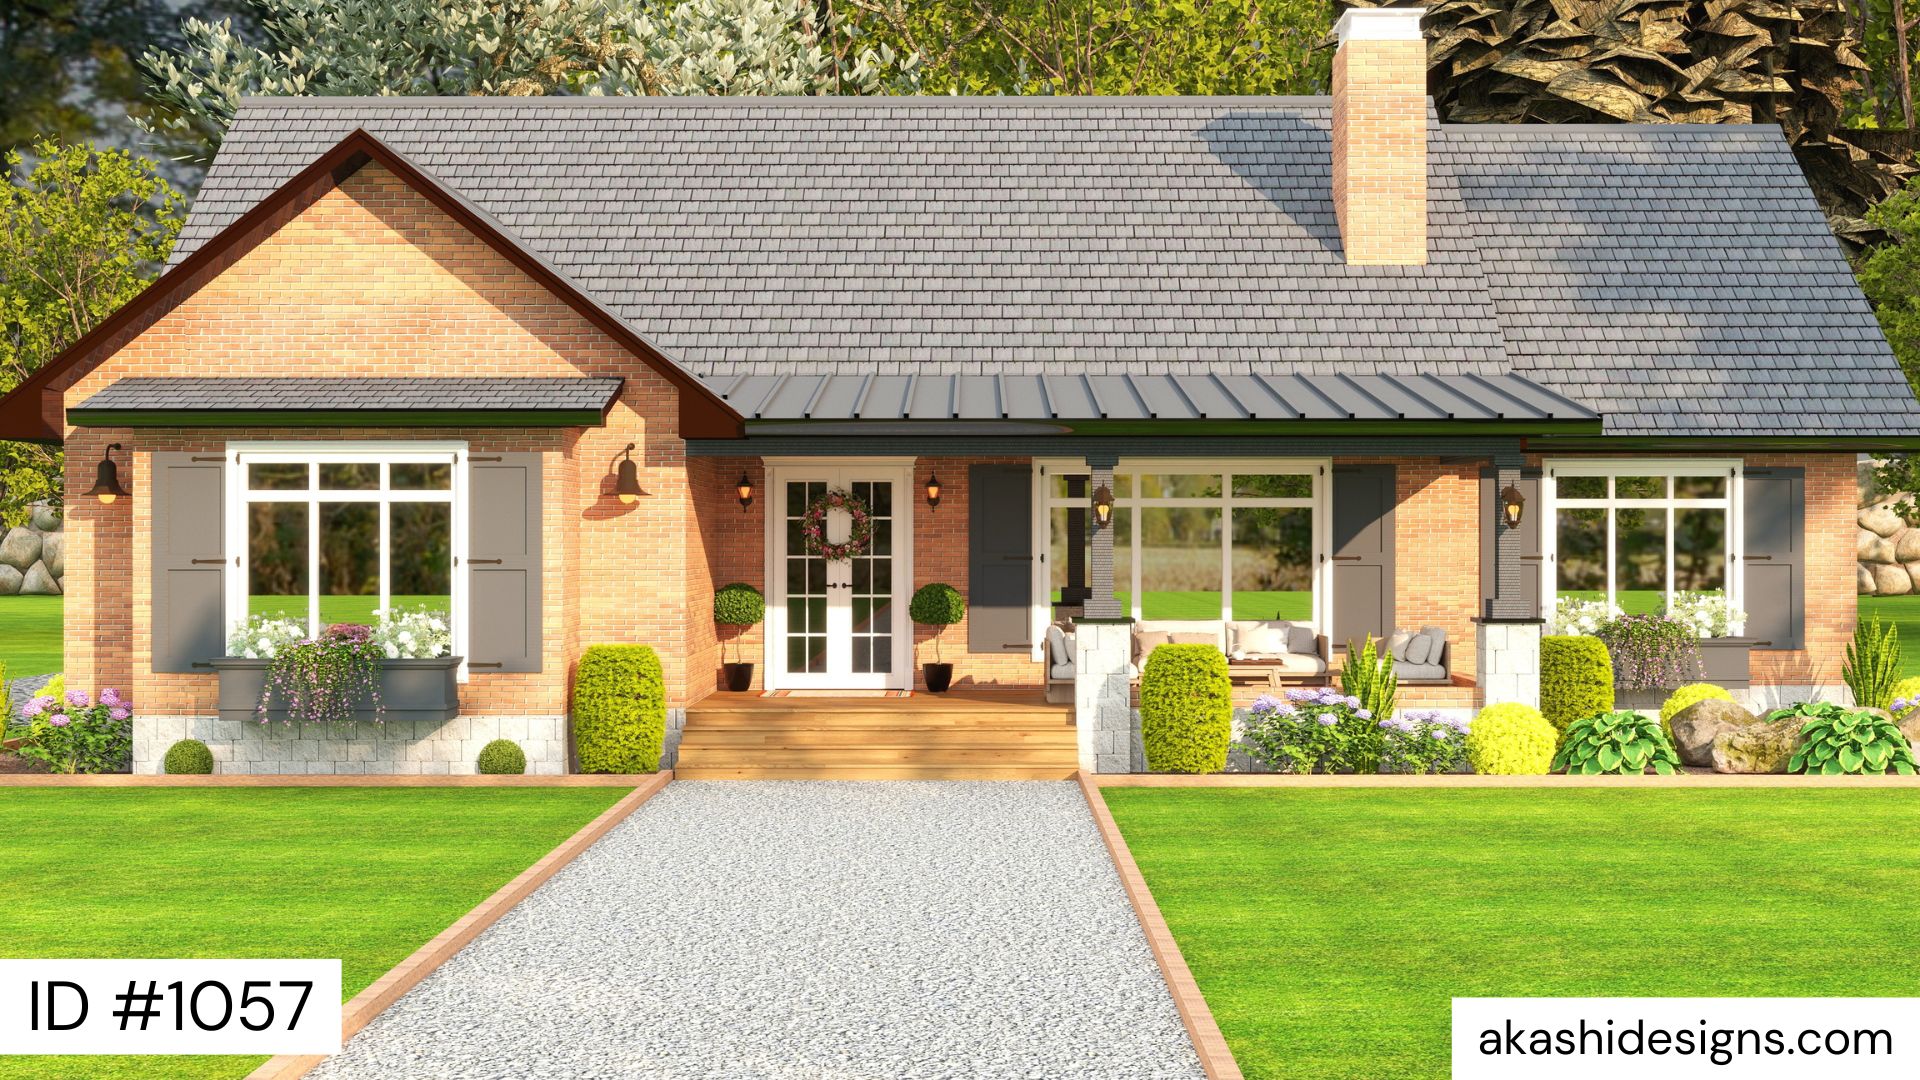
Country House Plan
3 Beds · 2.5 Baths · 2,298 sq ft
Front Porch for greeting, Grilling Porch for hosting, Master Nook for relaxing
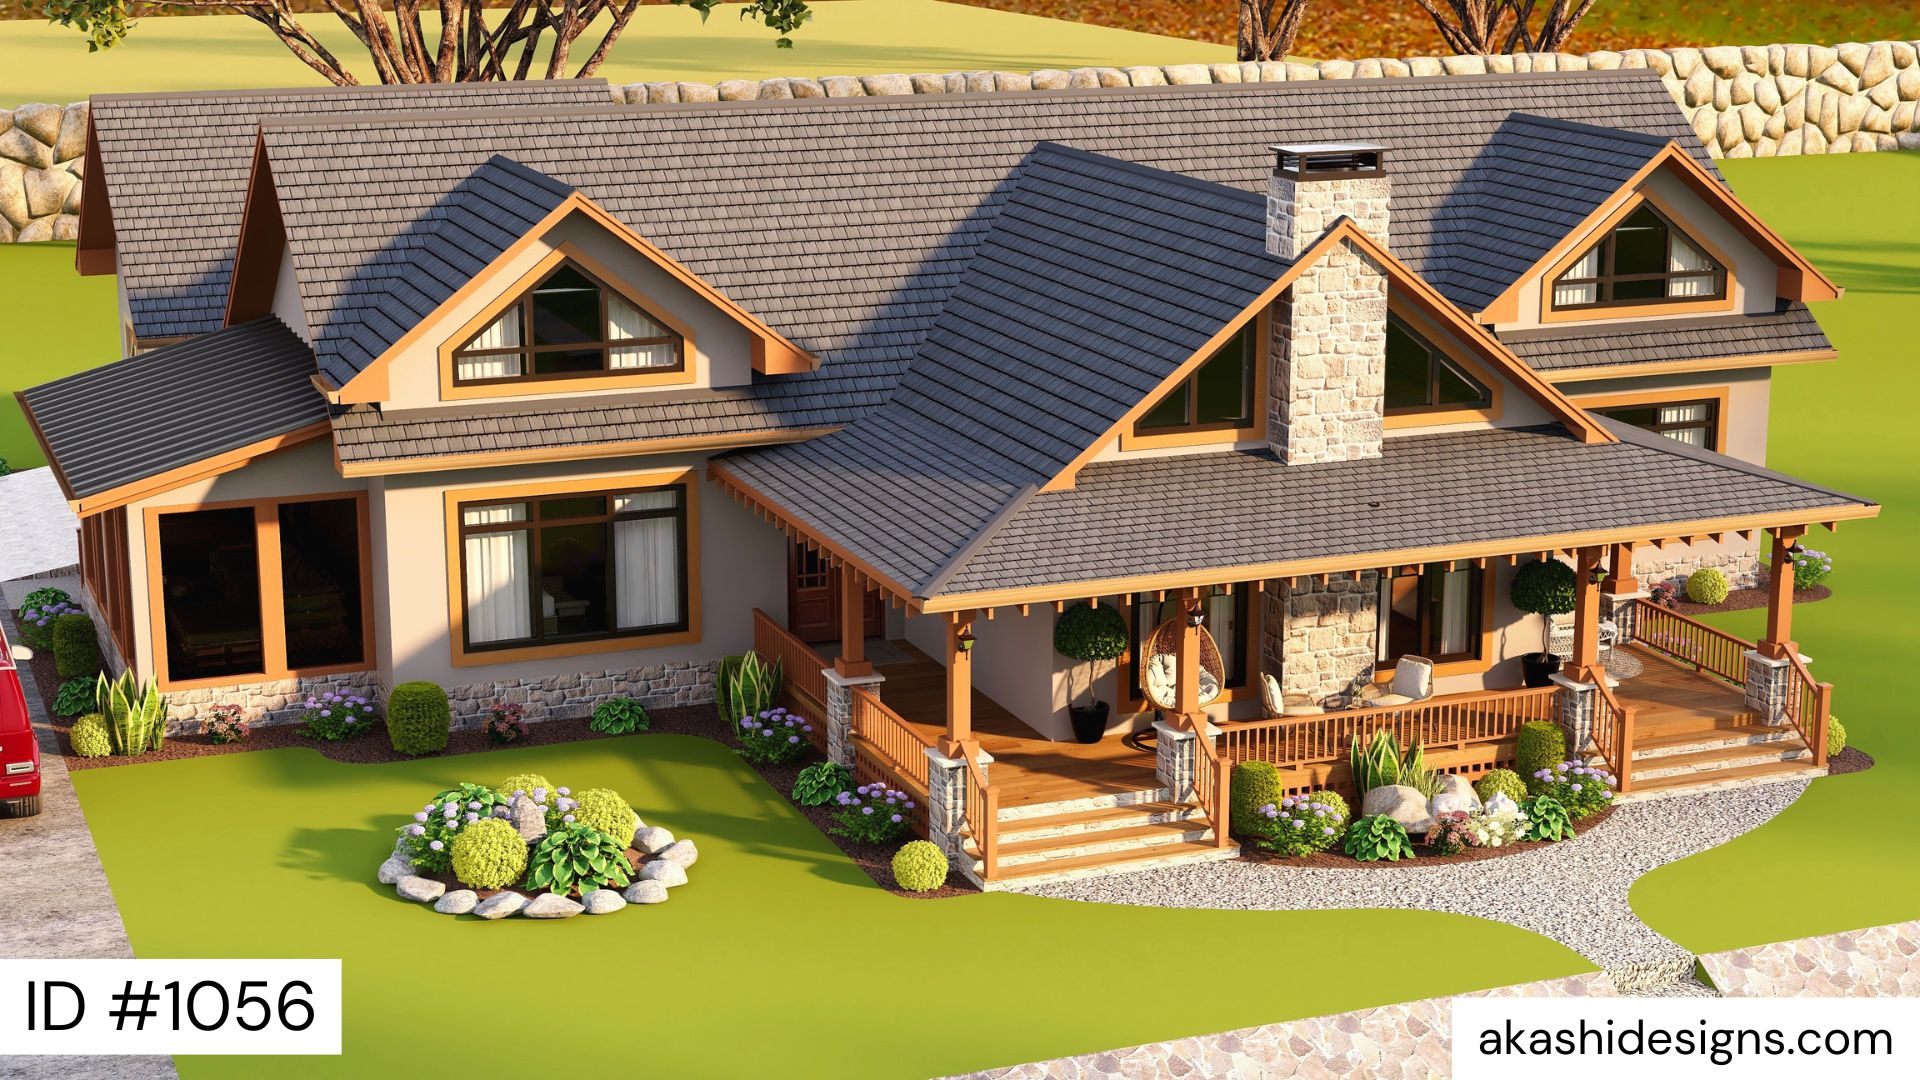
Country House Plan
3 Beds · 2.5 Baths · 2,287 sq ft
2,287 Sq Ft Rustic Farmhouse Cottage Design – Where Classic Cottage Charm Meets Modern Living
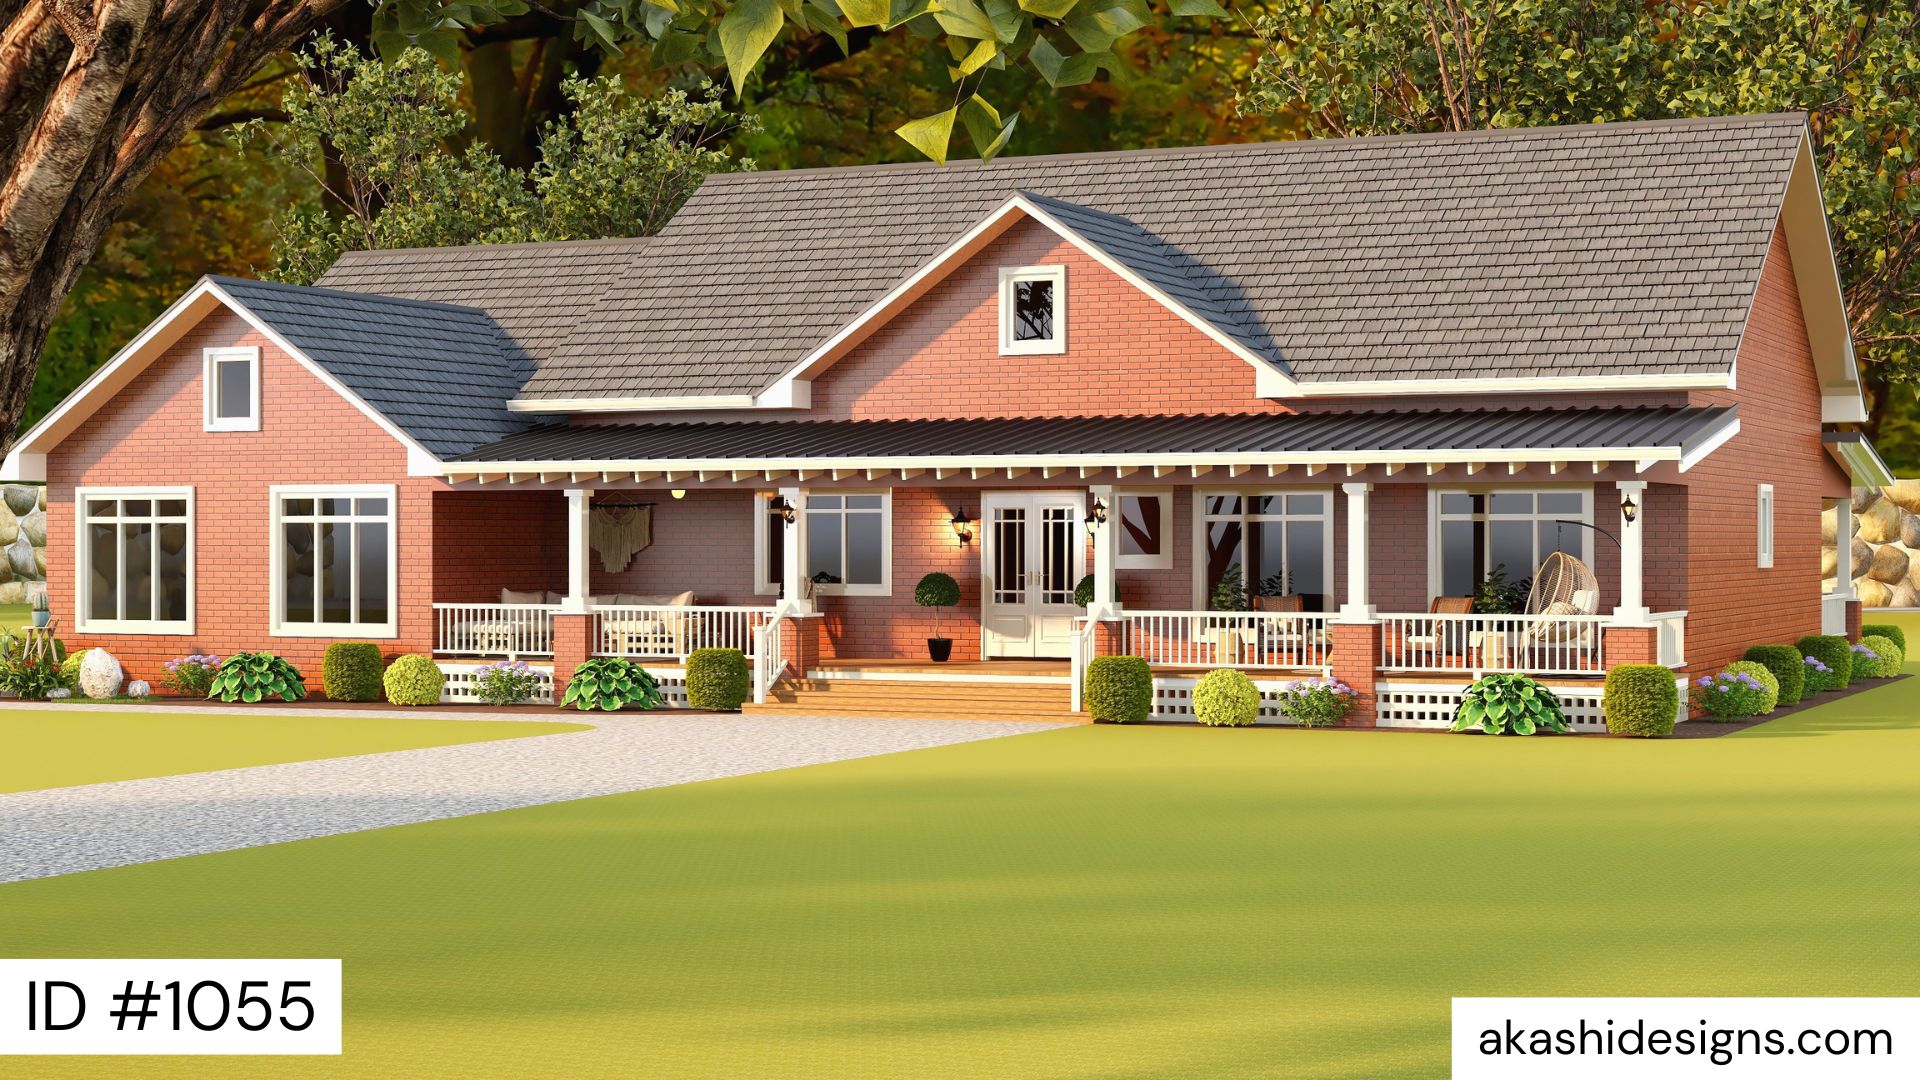
Country House Plan
3 Beds · 7 Baths · 2,338 sq ft
This farmhouse-style home, with a generous 2,337.71 square feet of heated living space, encourages relaxed, everyday living
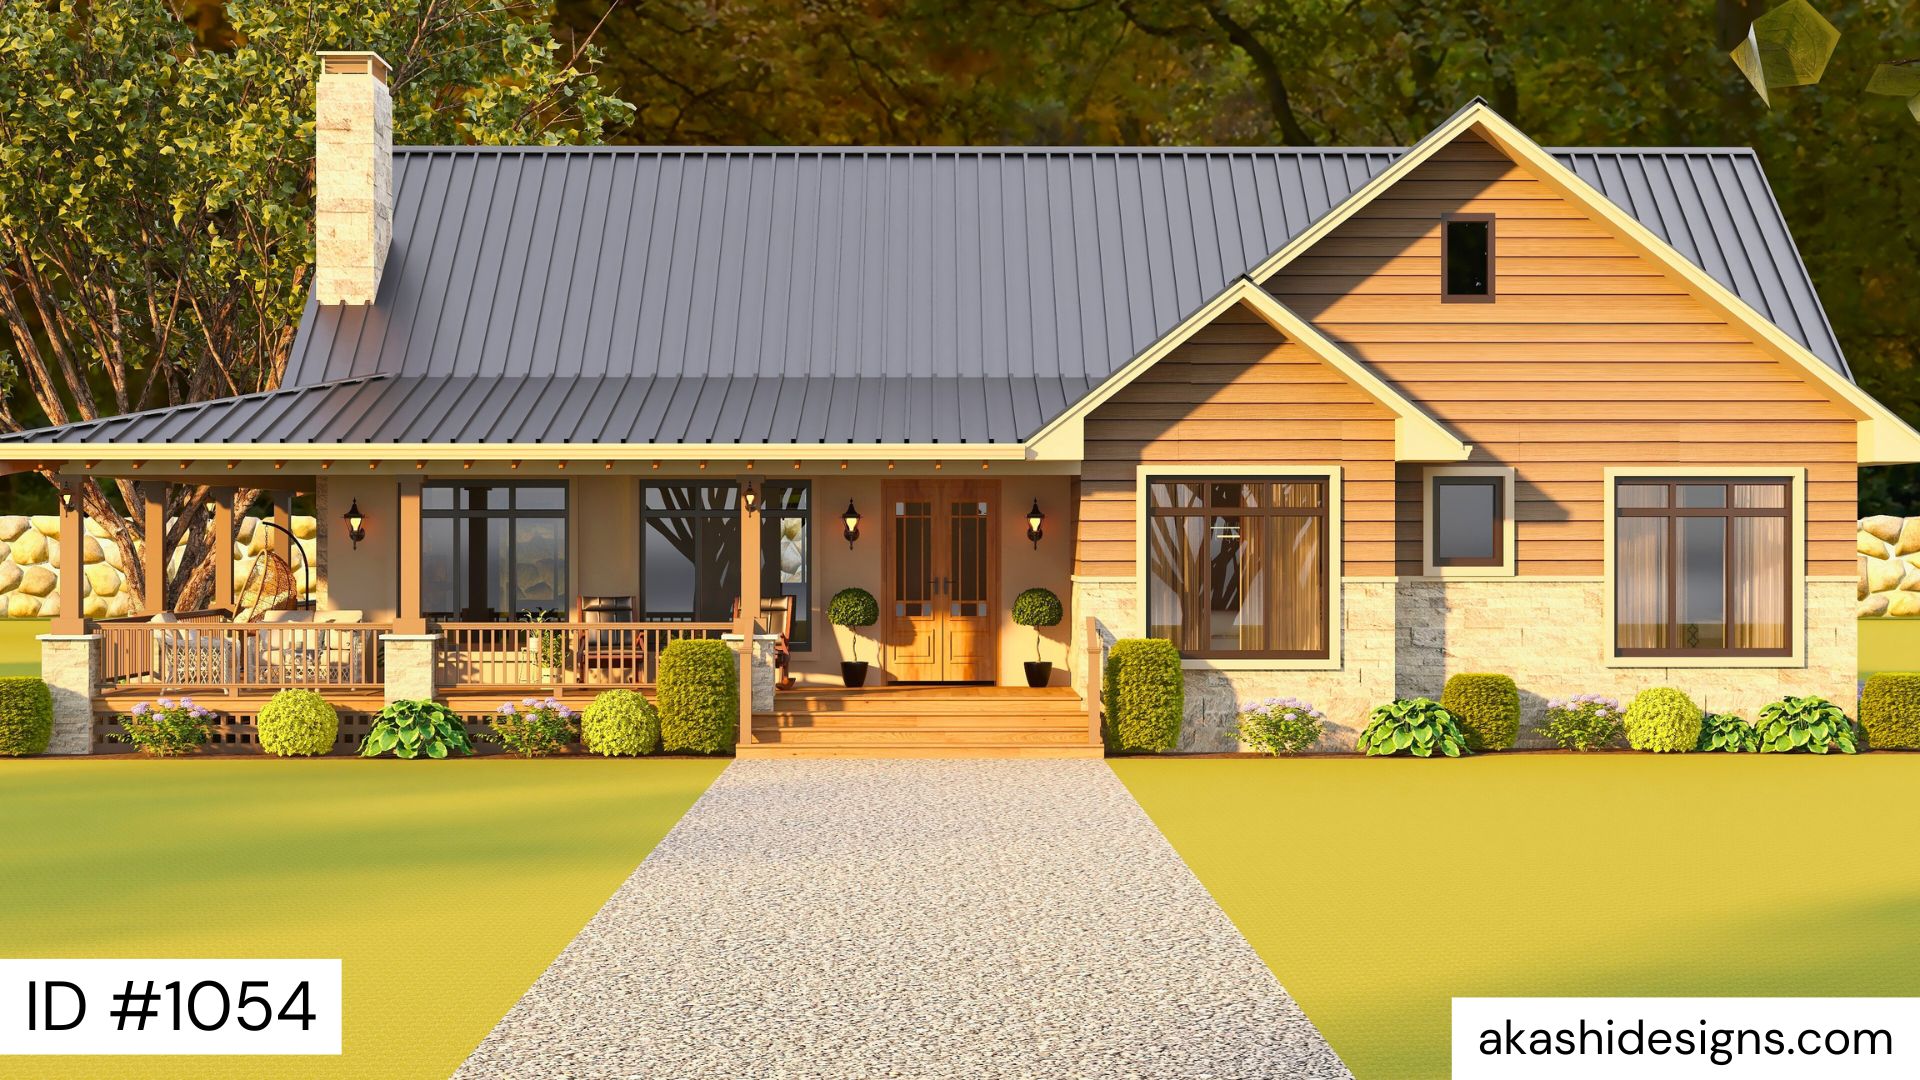
Barndominium
3 Beds · 2.5 Baths · 1,841 sq ft
This beautiful 1841 sq ft modern farmhouse is the perfect blend of warmth, style, and comfort.
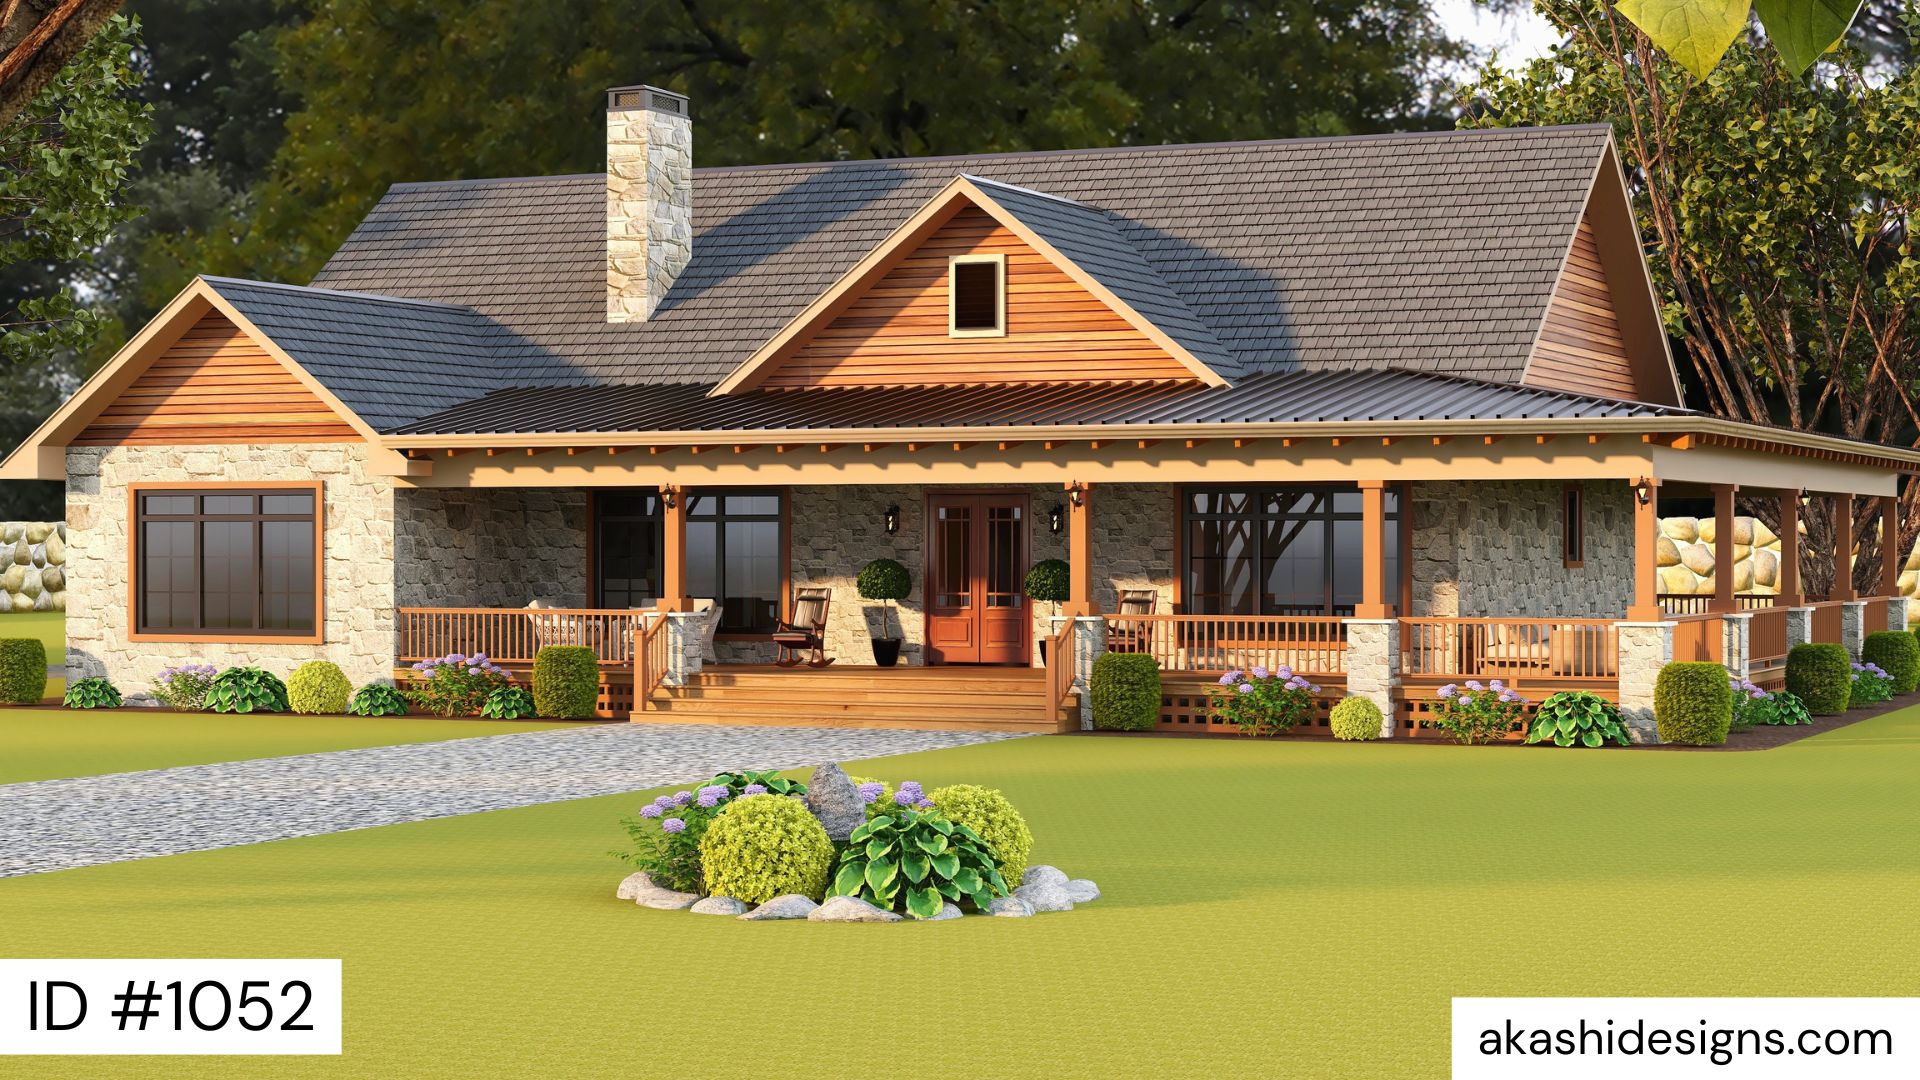
Country House Plan
3 Beds · 2.5 Baths · 2,405 sq ft
3 Beds. 2,405 Sq. Ft. One Endless Porch. House Plan #1052 Isn’t Just a Home — It’s a Legacy.
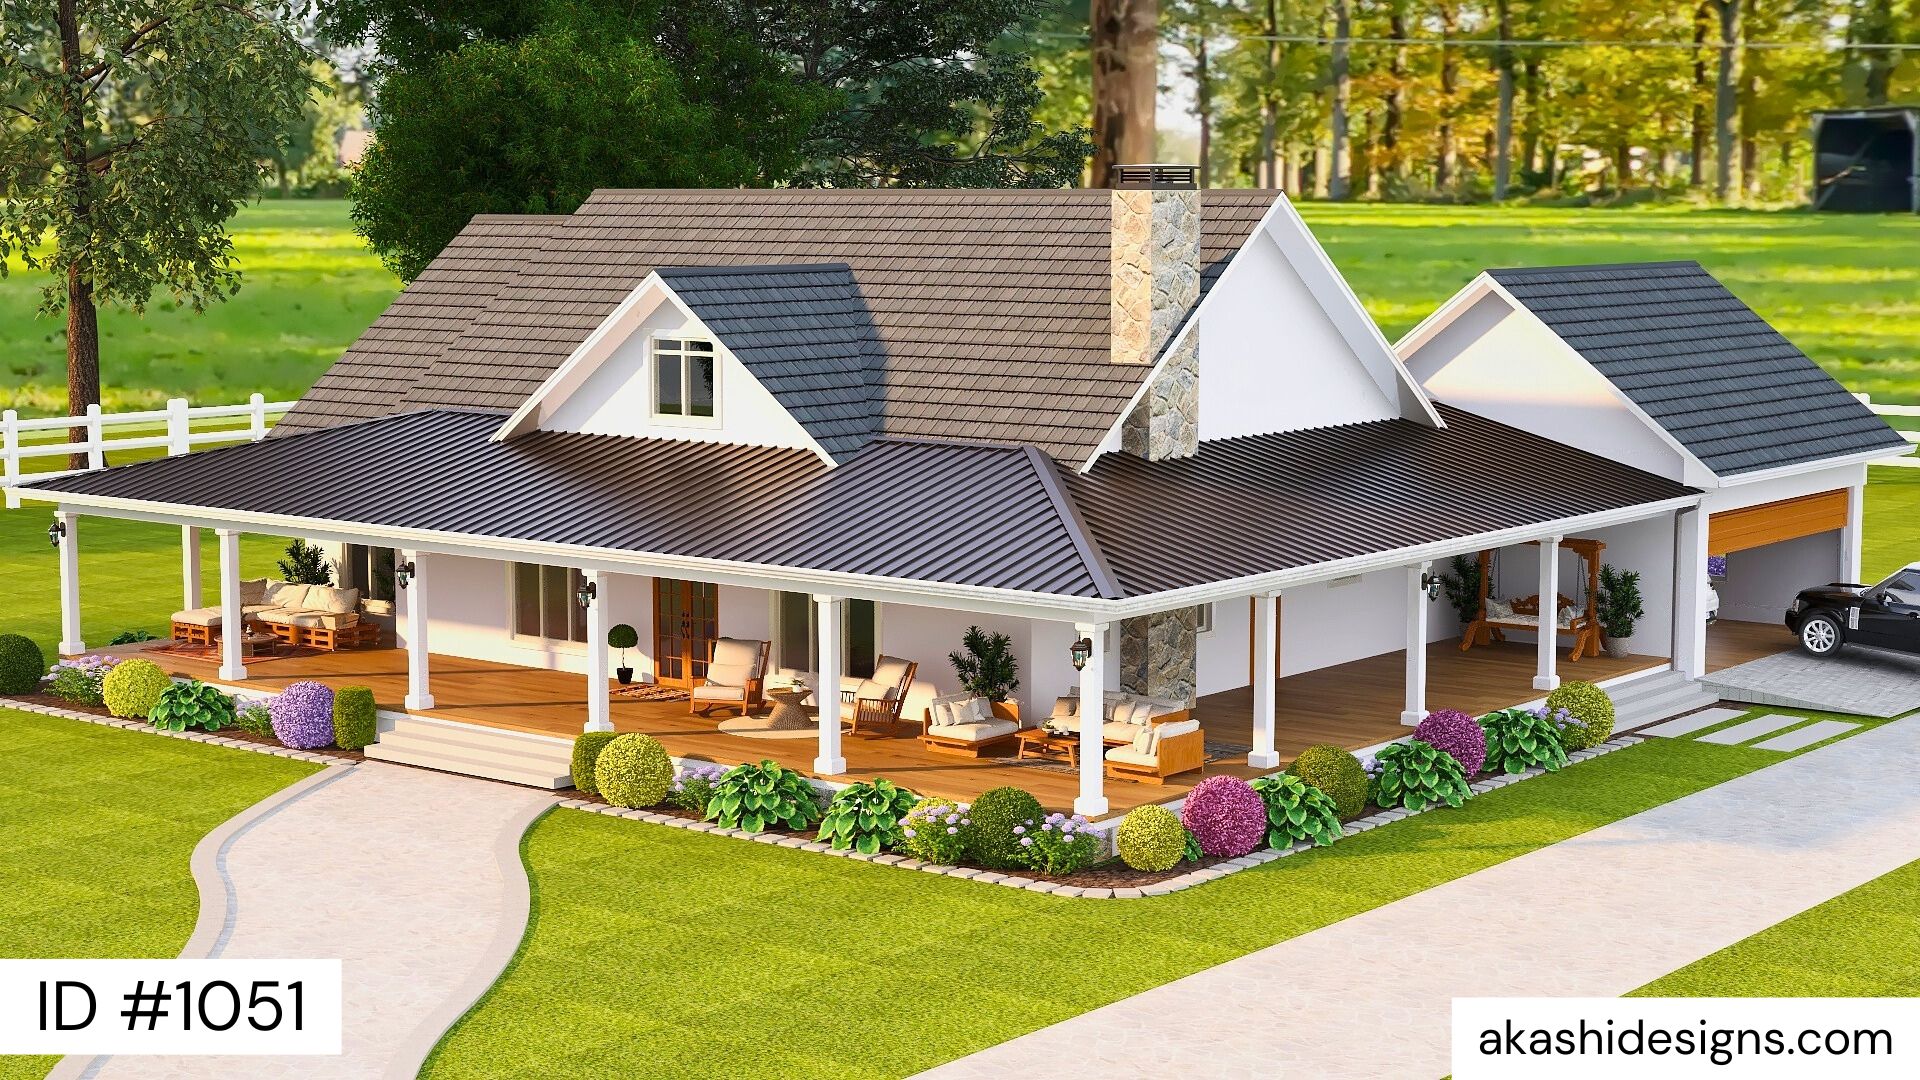
Country House Plan
3 Beds · 2.5 Baths · 2,030 sq ft
This beautifully designed home, spanning 2,030 square feet of heated space, features a wrap-around porch, cosy outdoor living spaces, and a spacious, elegant layout perfect for country or suburban living.
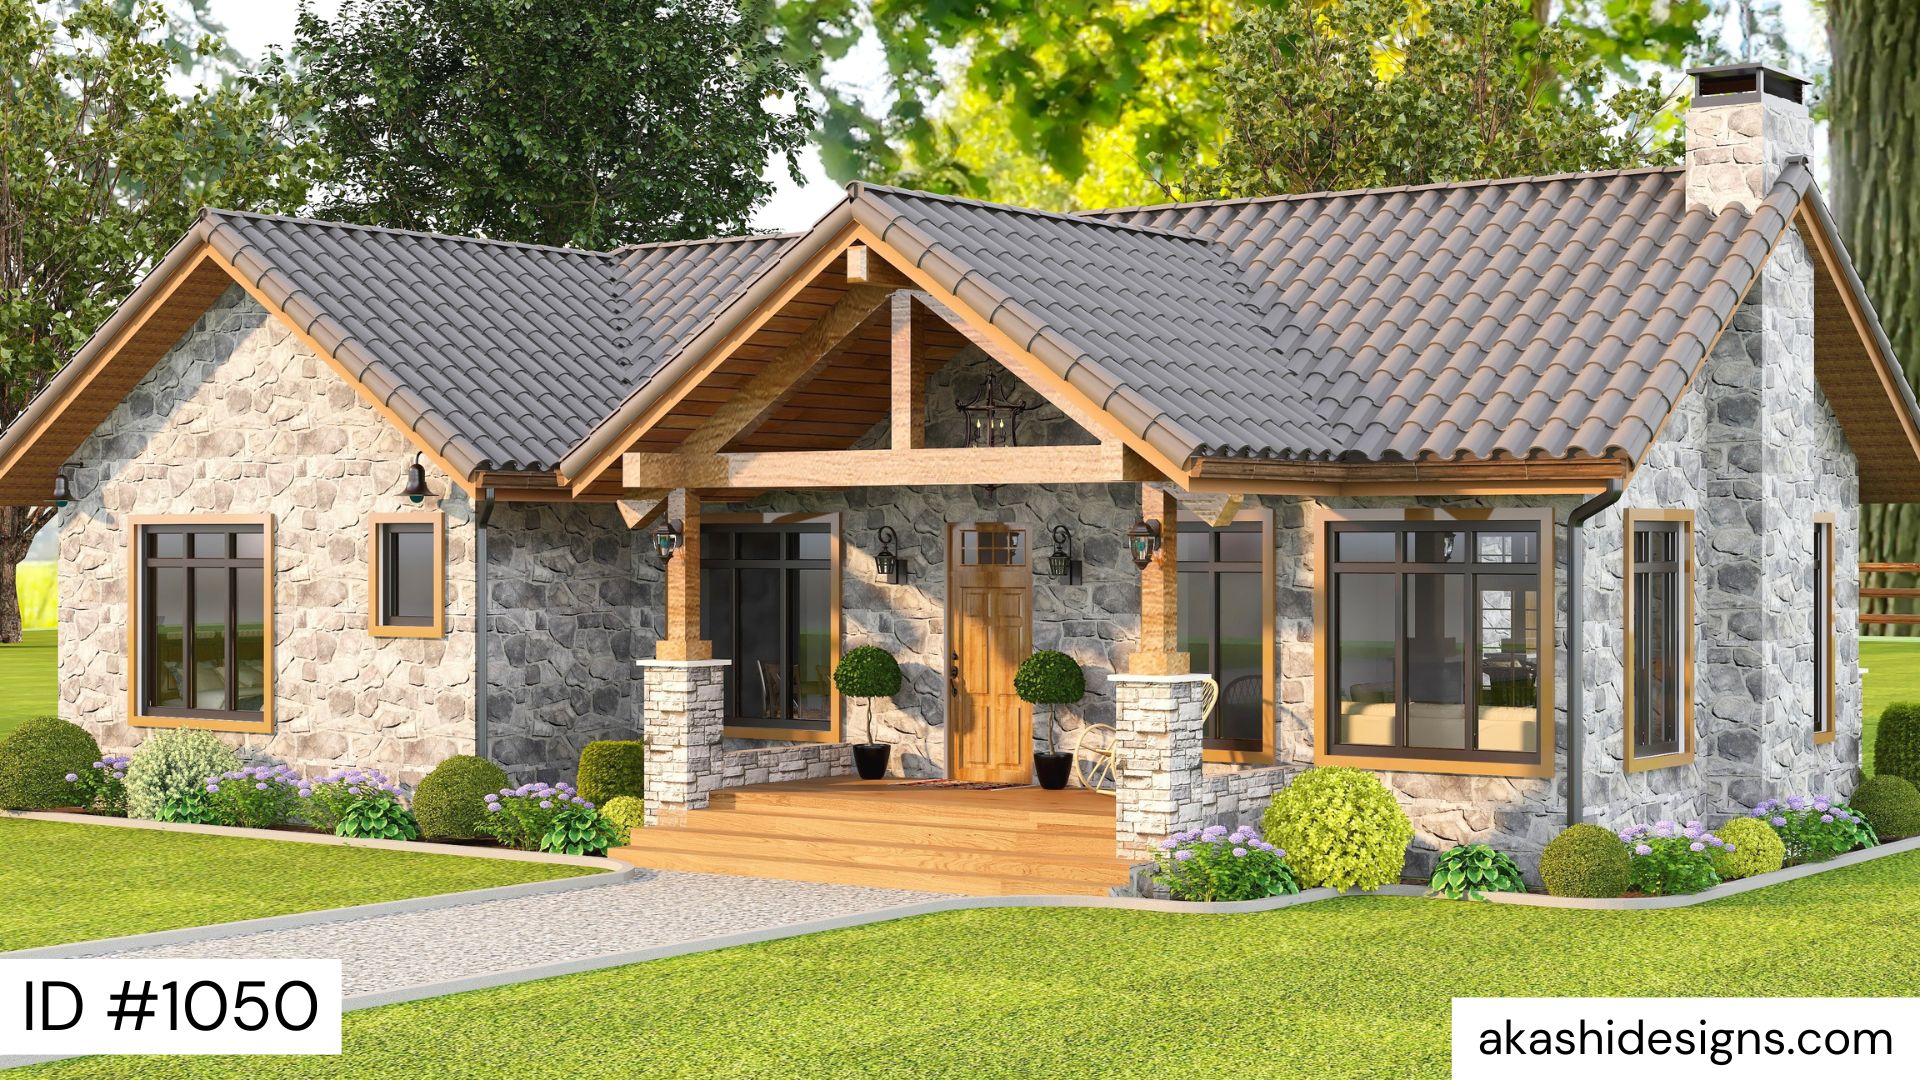
Southern Ranch
3 Beds · 2.5 Baths · 1,731 sq ft
Discover the charm of this stunning rustic cottage, boasting 1,731 square feet of heated living space designed for ultimate comfort.
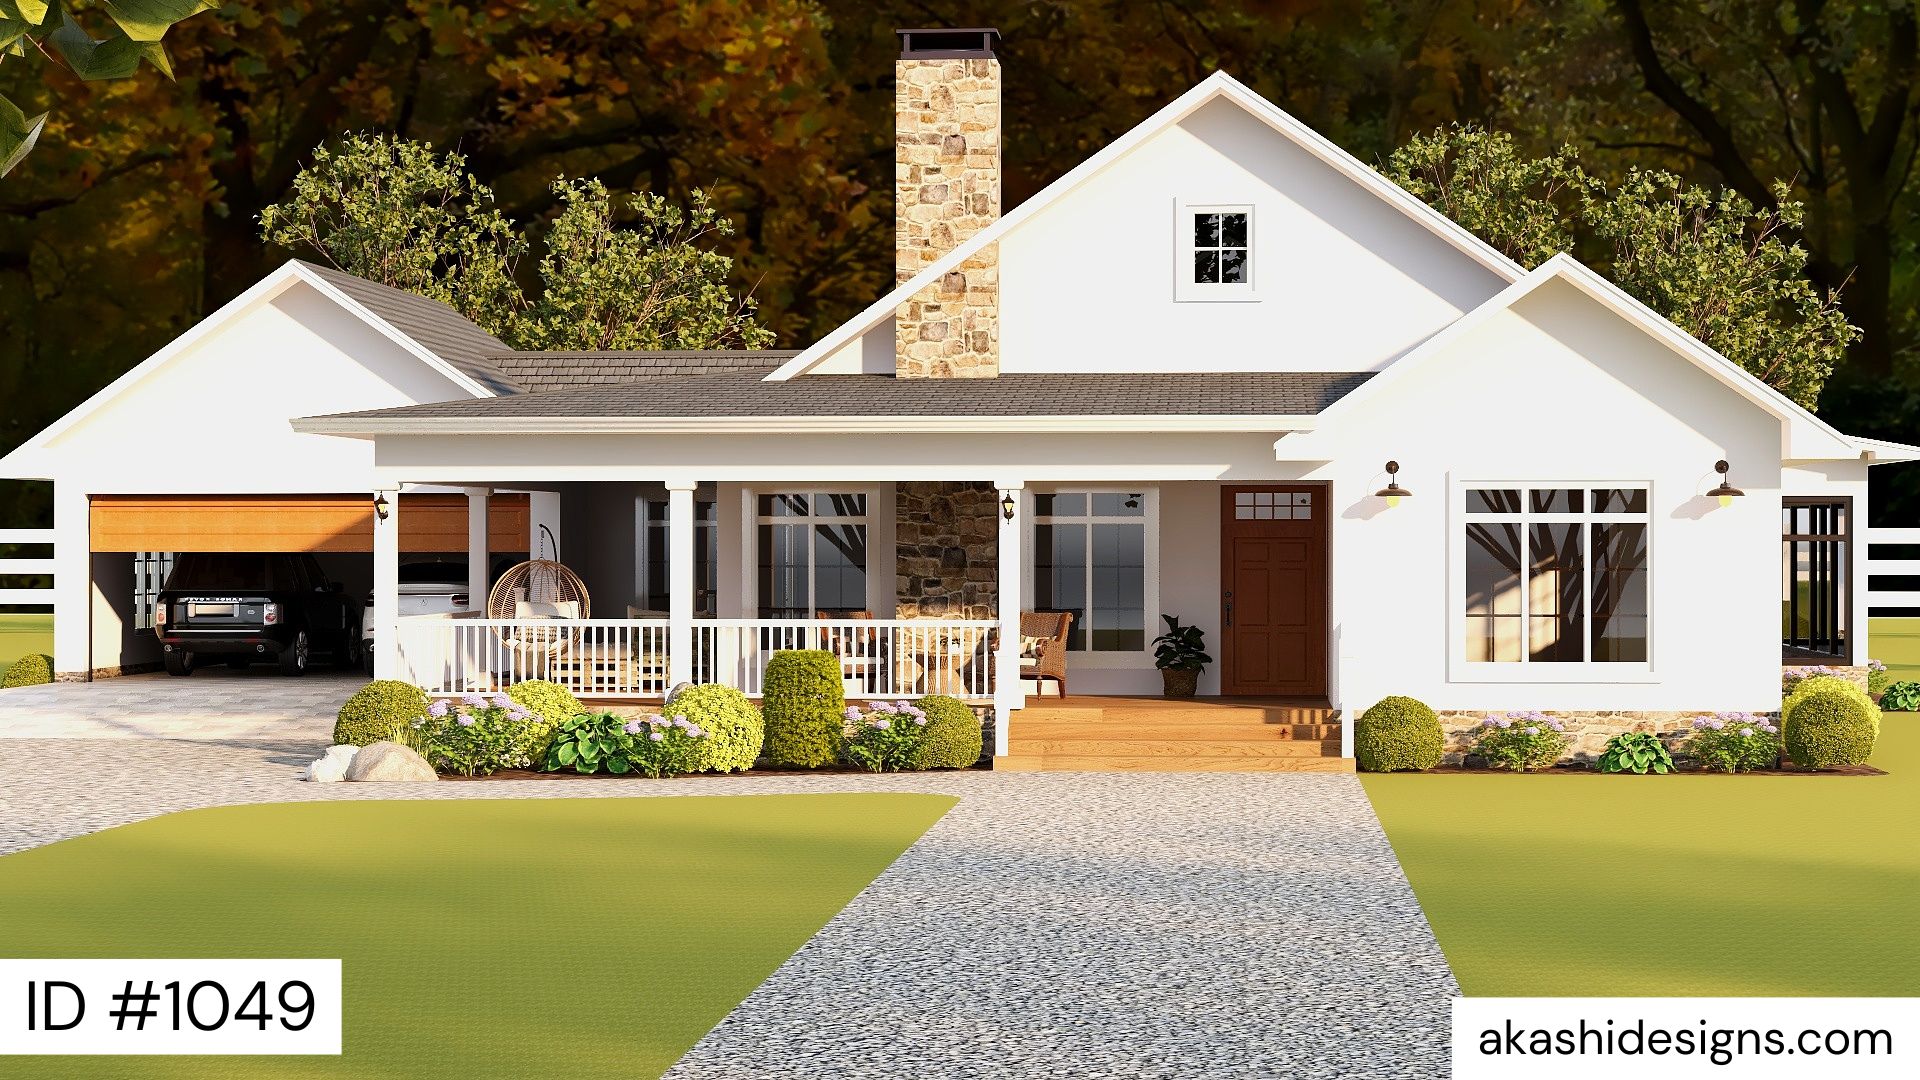
Country House Plan
3 Beds · 0 Baths
Discover the enchanting allure and thoughtfully designed layout of this stunning 2,447 square foot house.
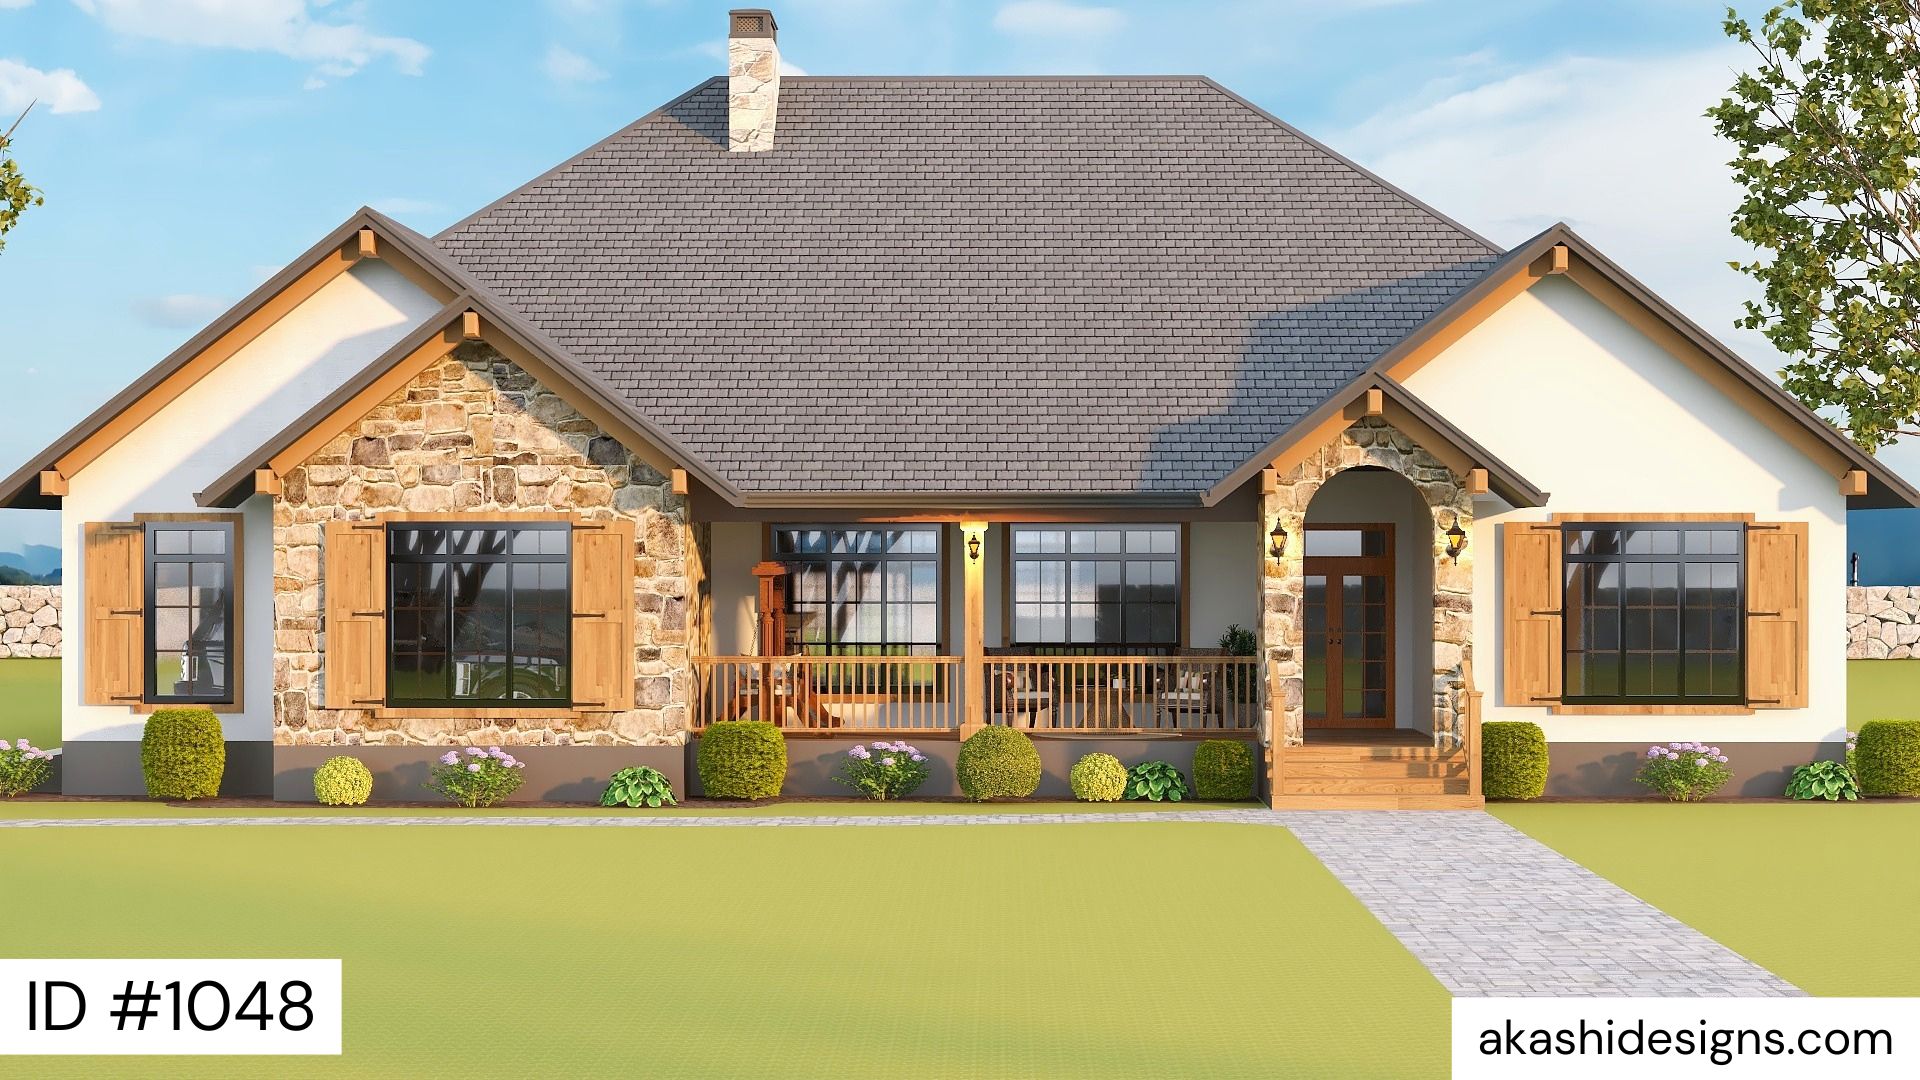
Country House Plan
3 Beds · 3.5 Baths · 2,051 sq ft
This beautifully designed house features 2,051 square feet of heated space, providing everything a family needs.
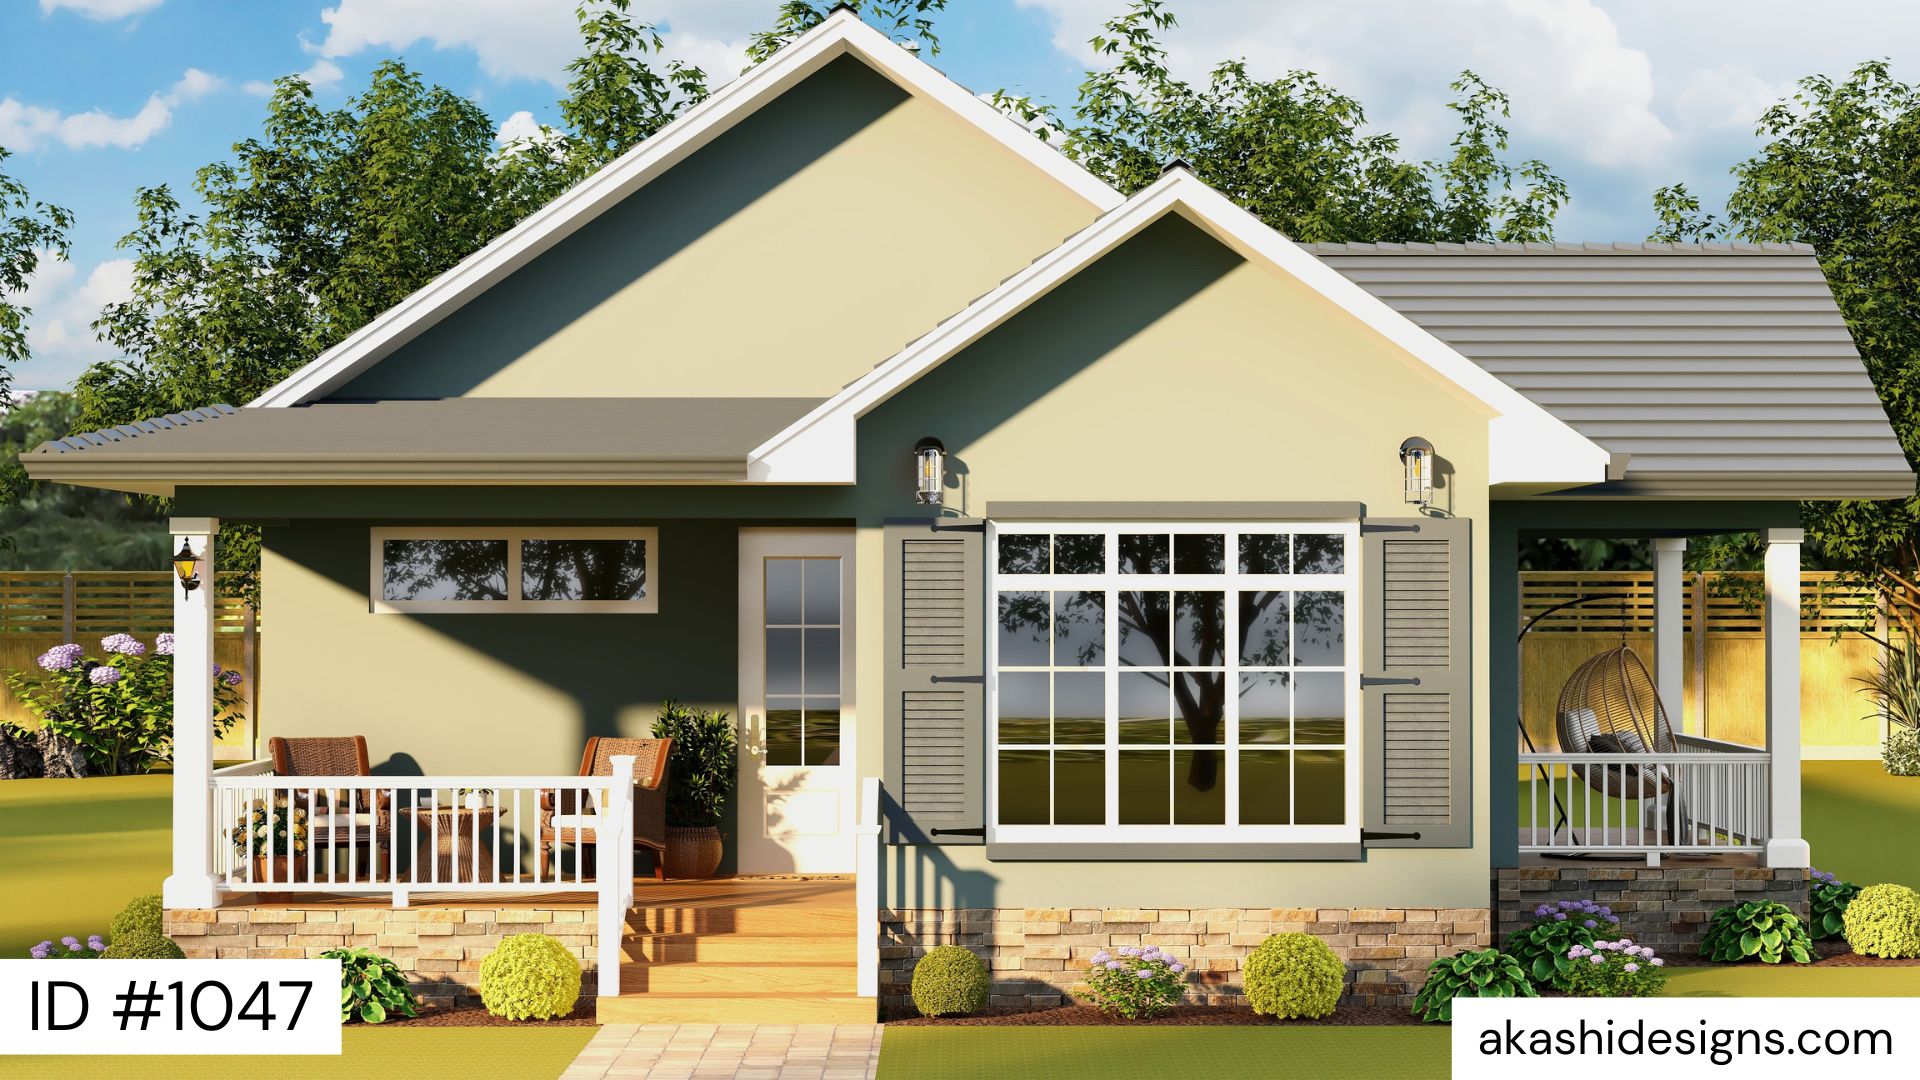
Rustic Farmhouse
2 Beds · 0 Baths · 1,000 sq ft
Are you in search of an efficient and charming 2-bedroom house design under 1,000 square feet?
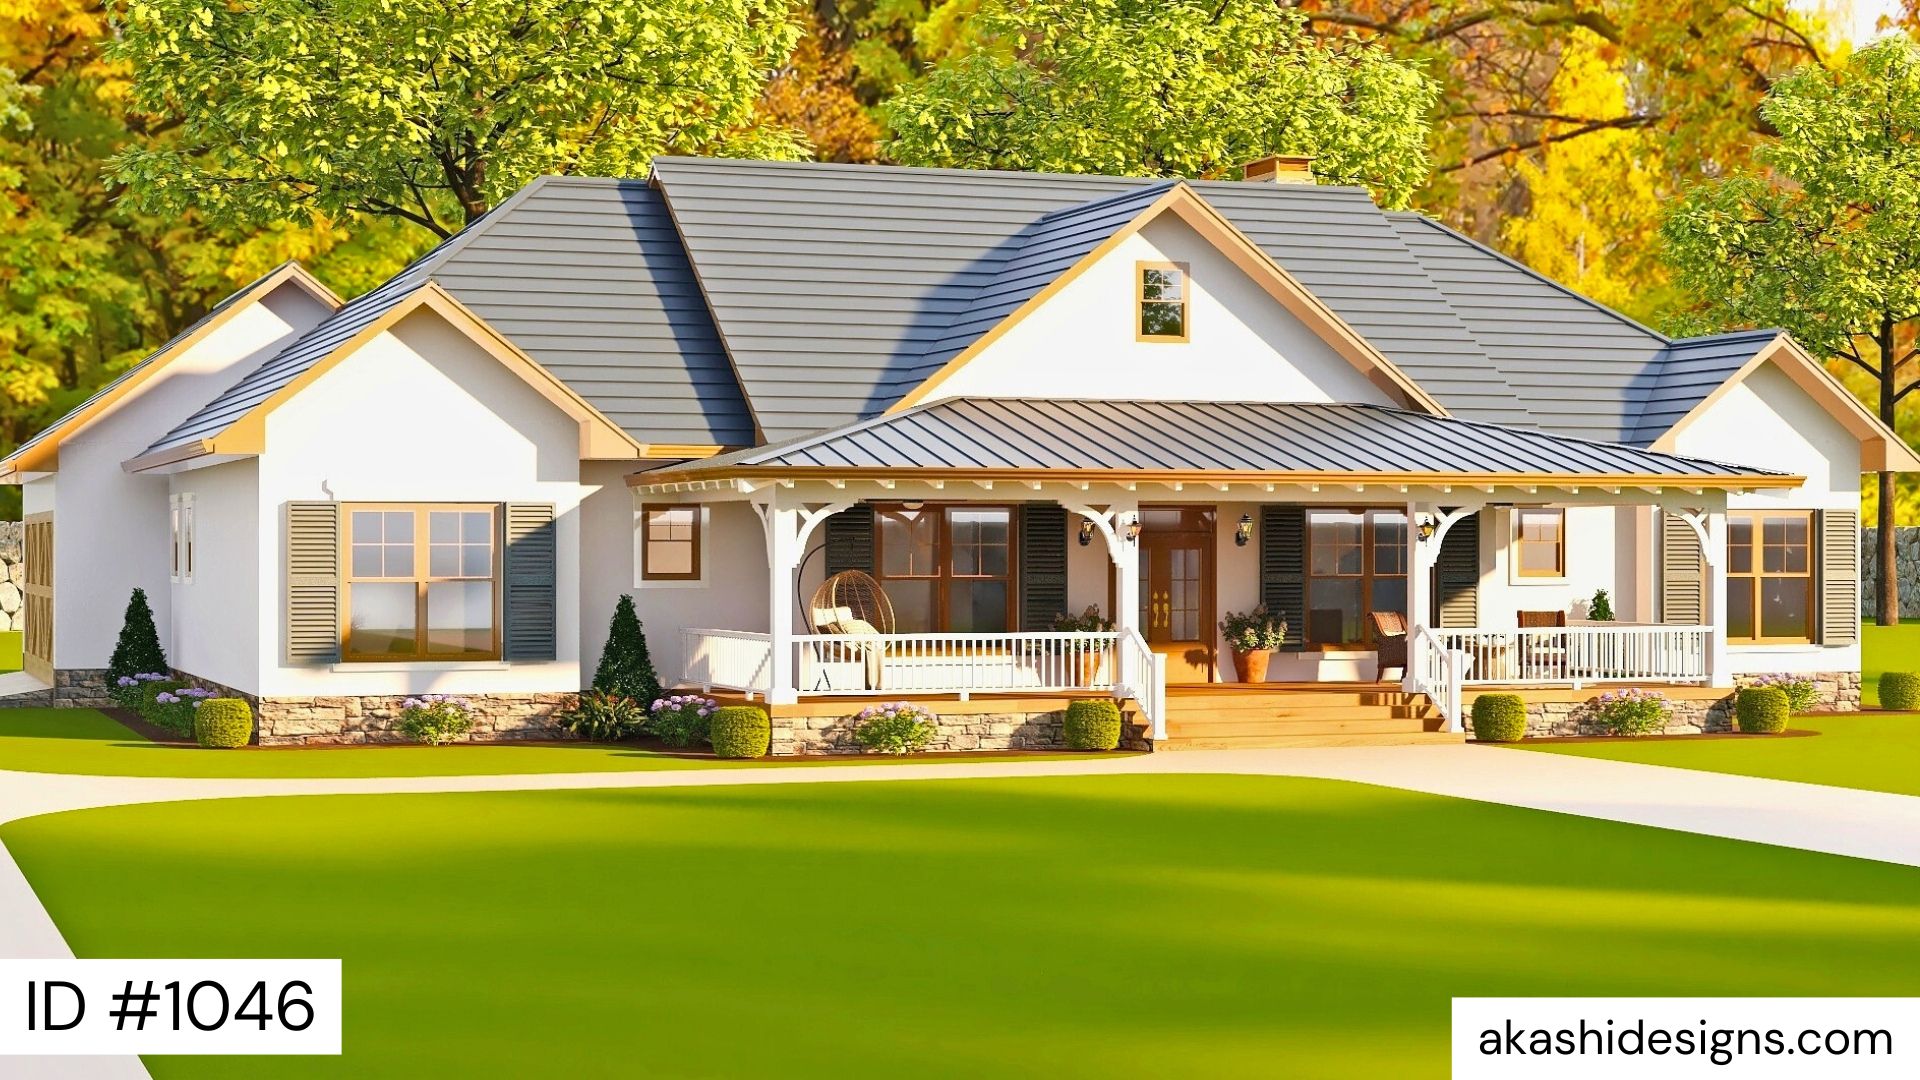
Country House Plan
4 Beds · 0 Baths · 2,423 sq ft
This charming house, offering 2,423 square feet of heated living space, is perfect for family life.
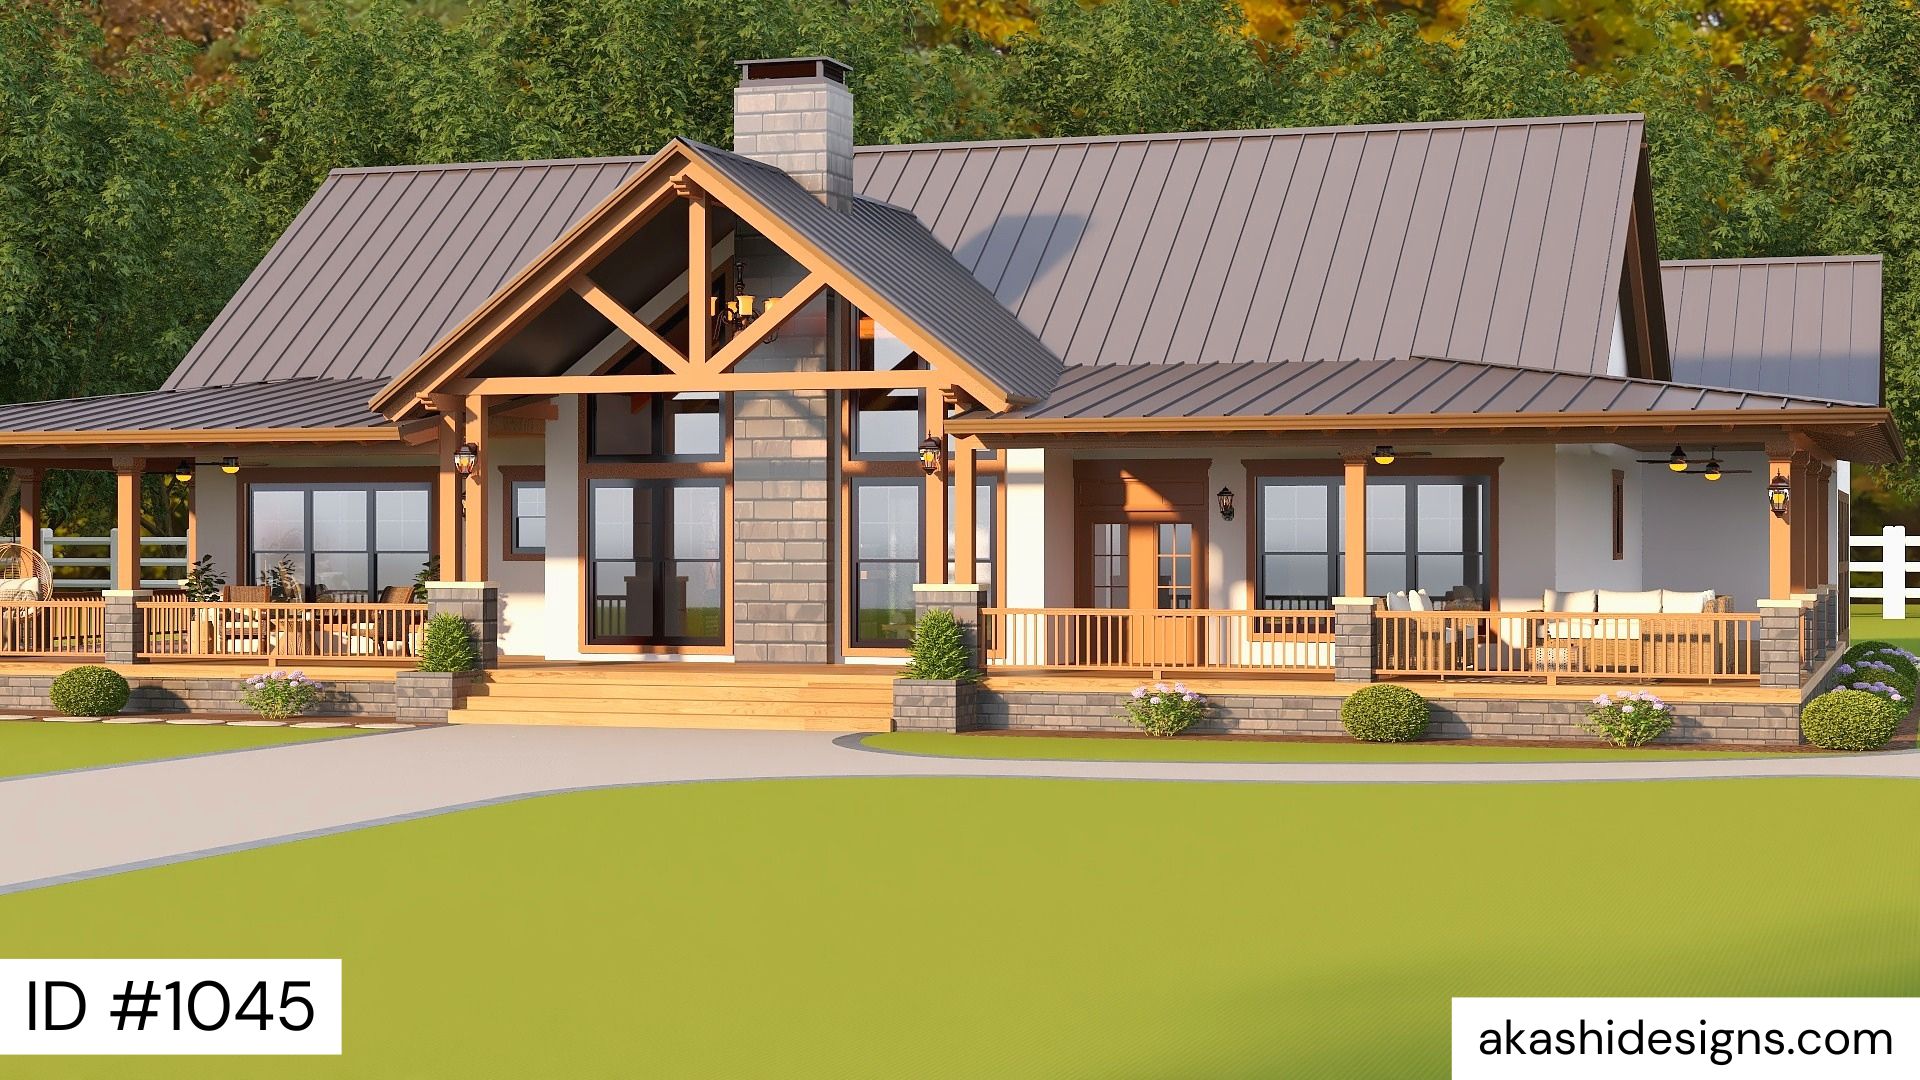
Country Cottage
3 Beds · 3.5 Baths · 2,093 sq ft
Beautifully designed 3-bedroom, 3-bathroom, 2,092.93 SQ FT home with a spacious open layout, 2-car garage, generous porches, and effortless indoor-outdoor living.
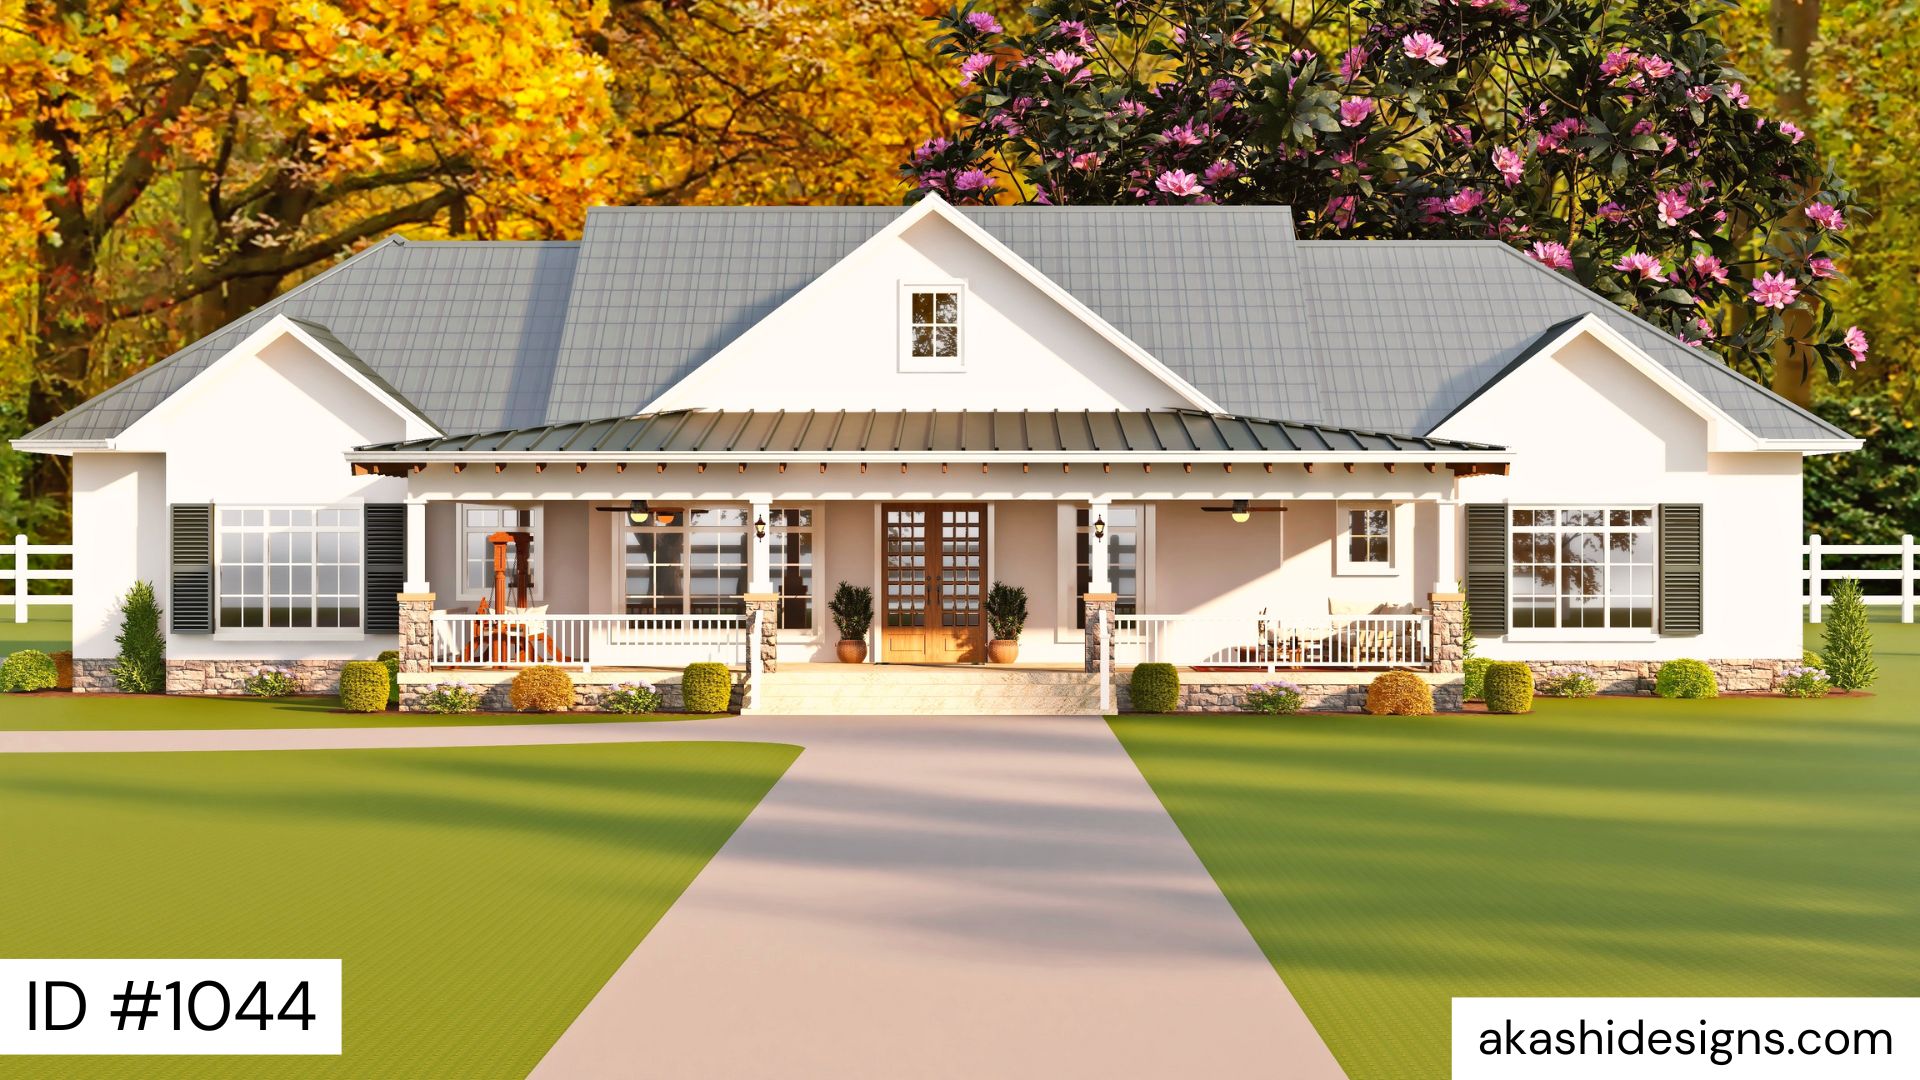
Country House Plan
3 Beds · 0 Baths · 2,345 sq ft
Step inside this beautifully designed cottage-style farmhouse, offering the perfect blend of rustic charm and modern comfort.
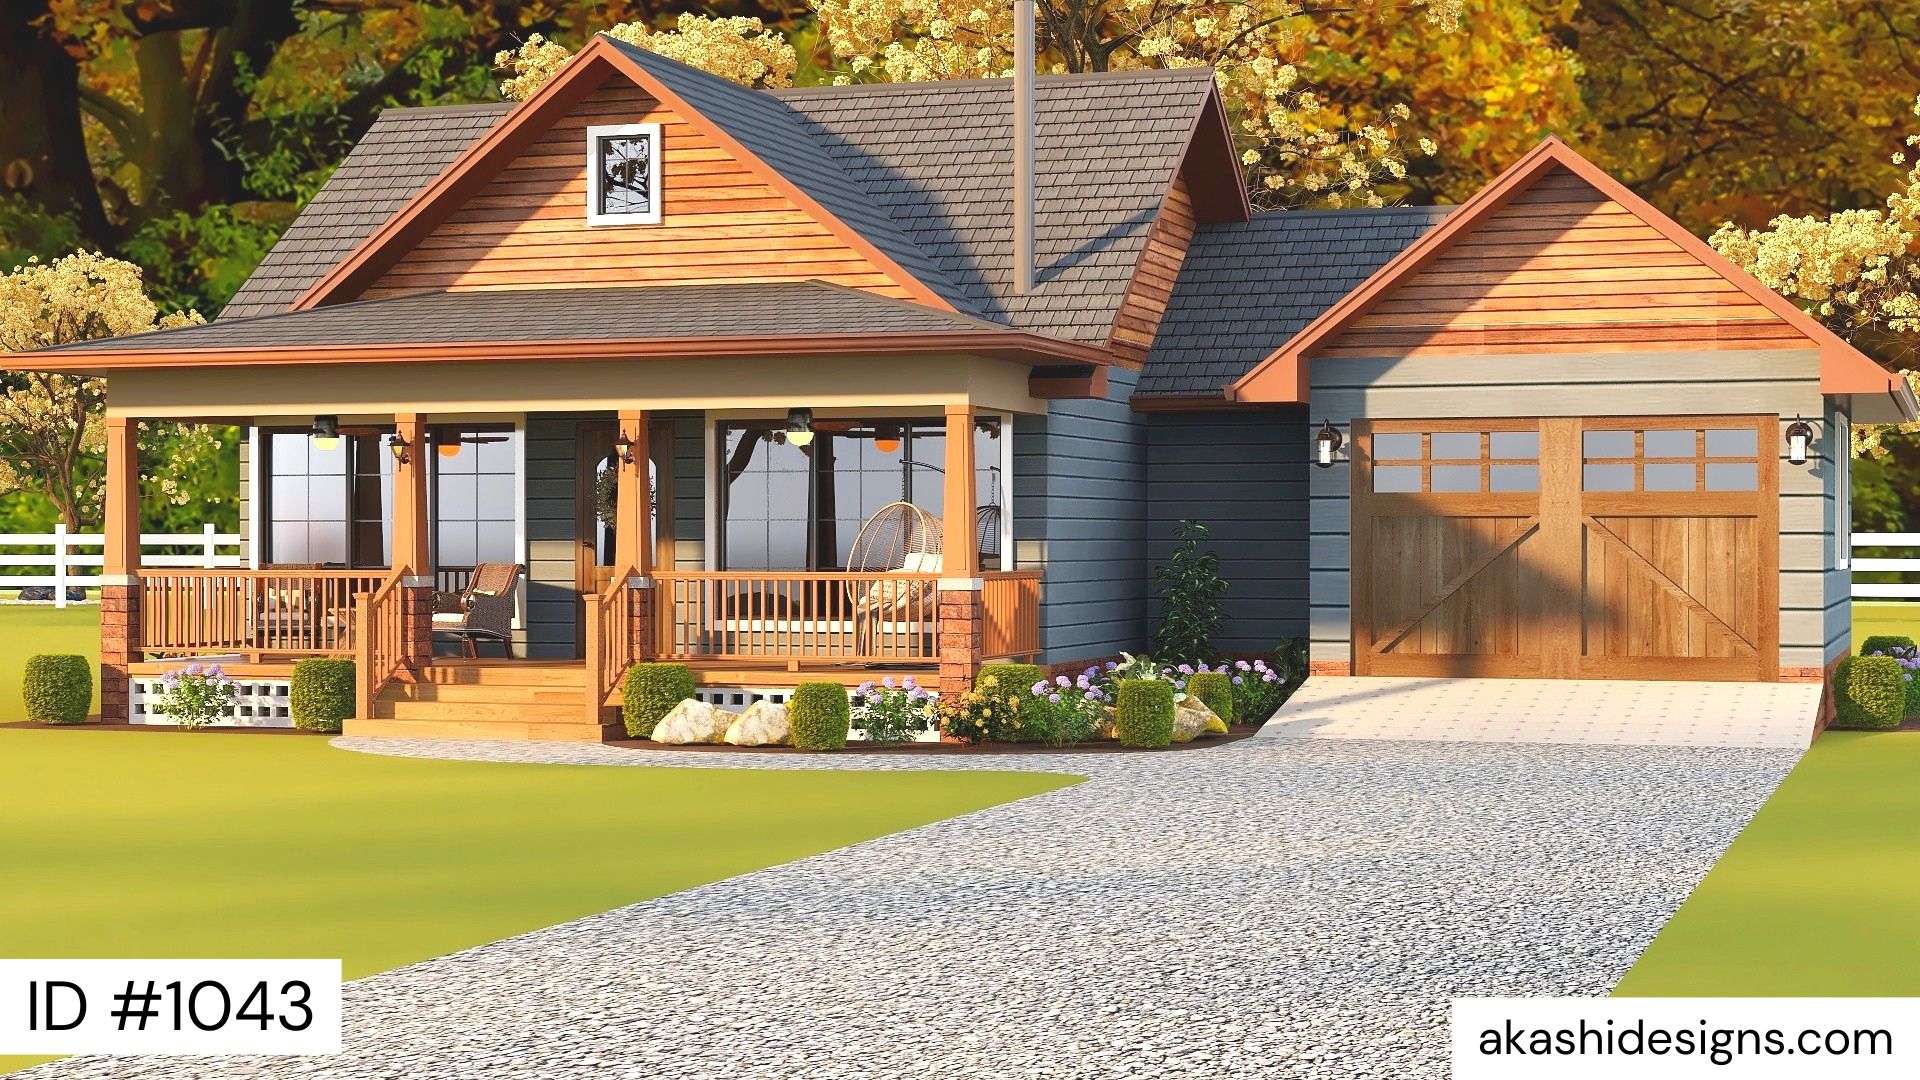
Country House Plan
1 Bed · 0 Baths · 831 sq ft
Step into this charming home, where 831 square feet of heated space creates an inviting atmosphere that radiates comfort.
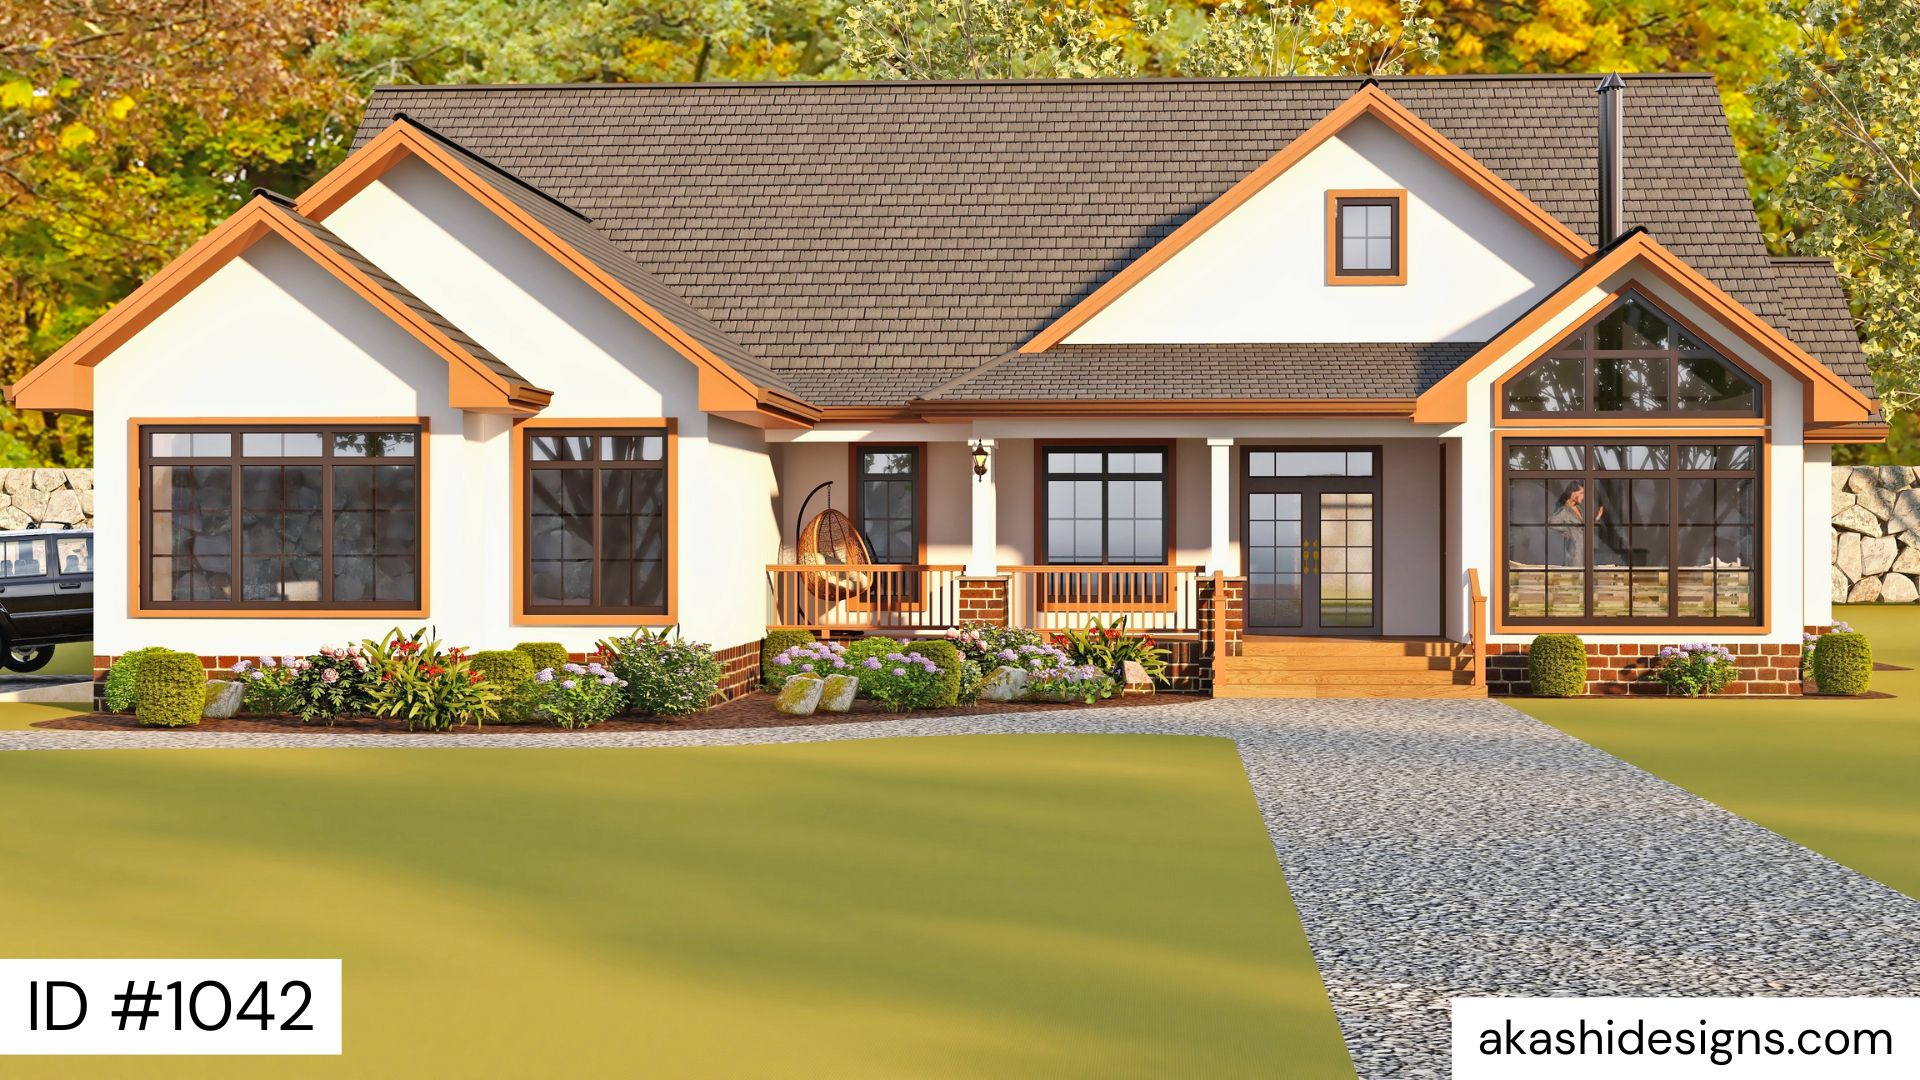
Country House Plan
4 Beds · 4 Baths · 2,463 sq ft
The charming house design that caters for comfort and functionality with 2463 square feet of heated space.
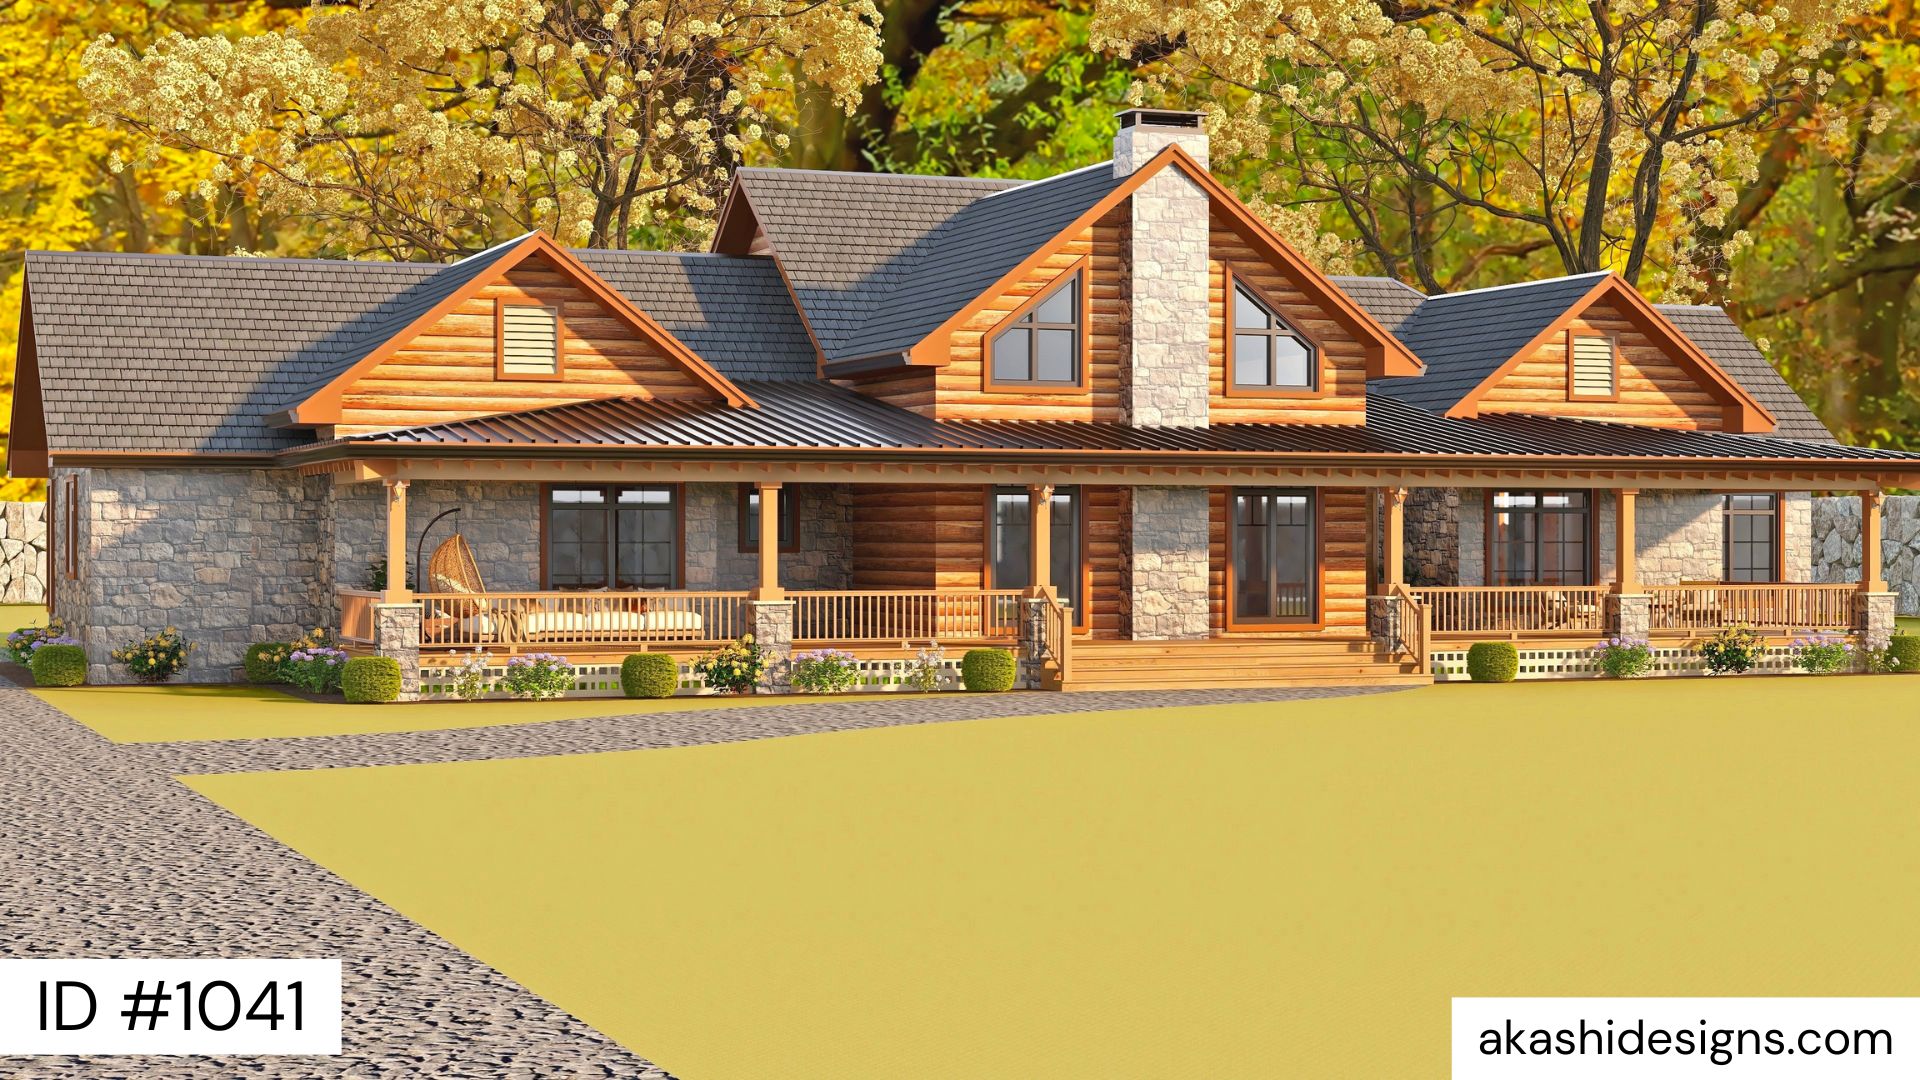
Country House Plan
4 Beds · 4.5 Baths · 3,107 sq ft
The Rustic Stone Cottage/Ranch House features 3,107 square feet of heated space.
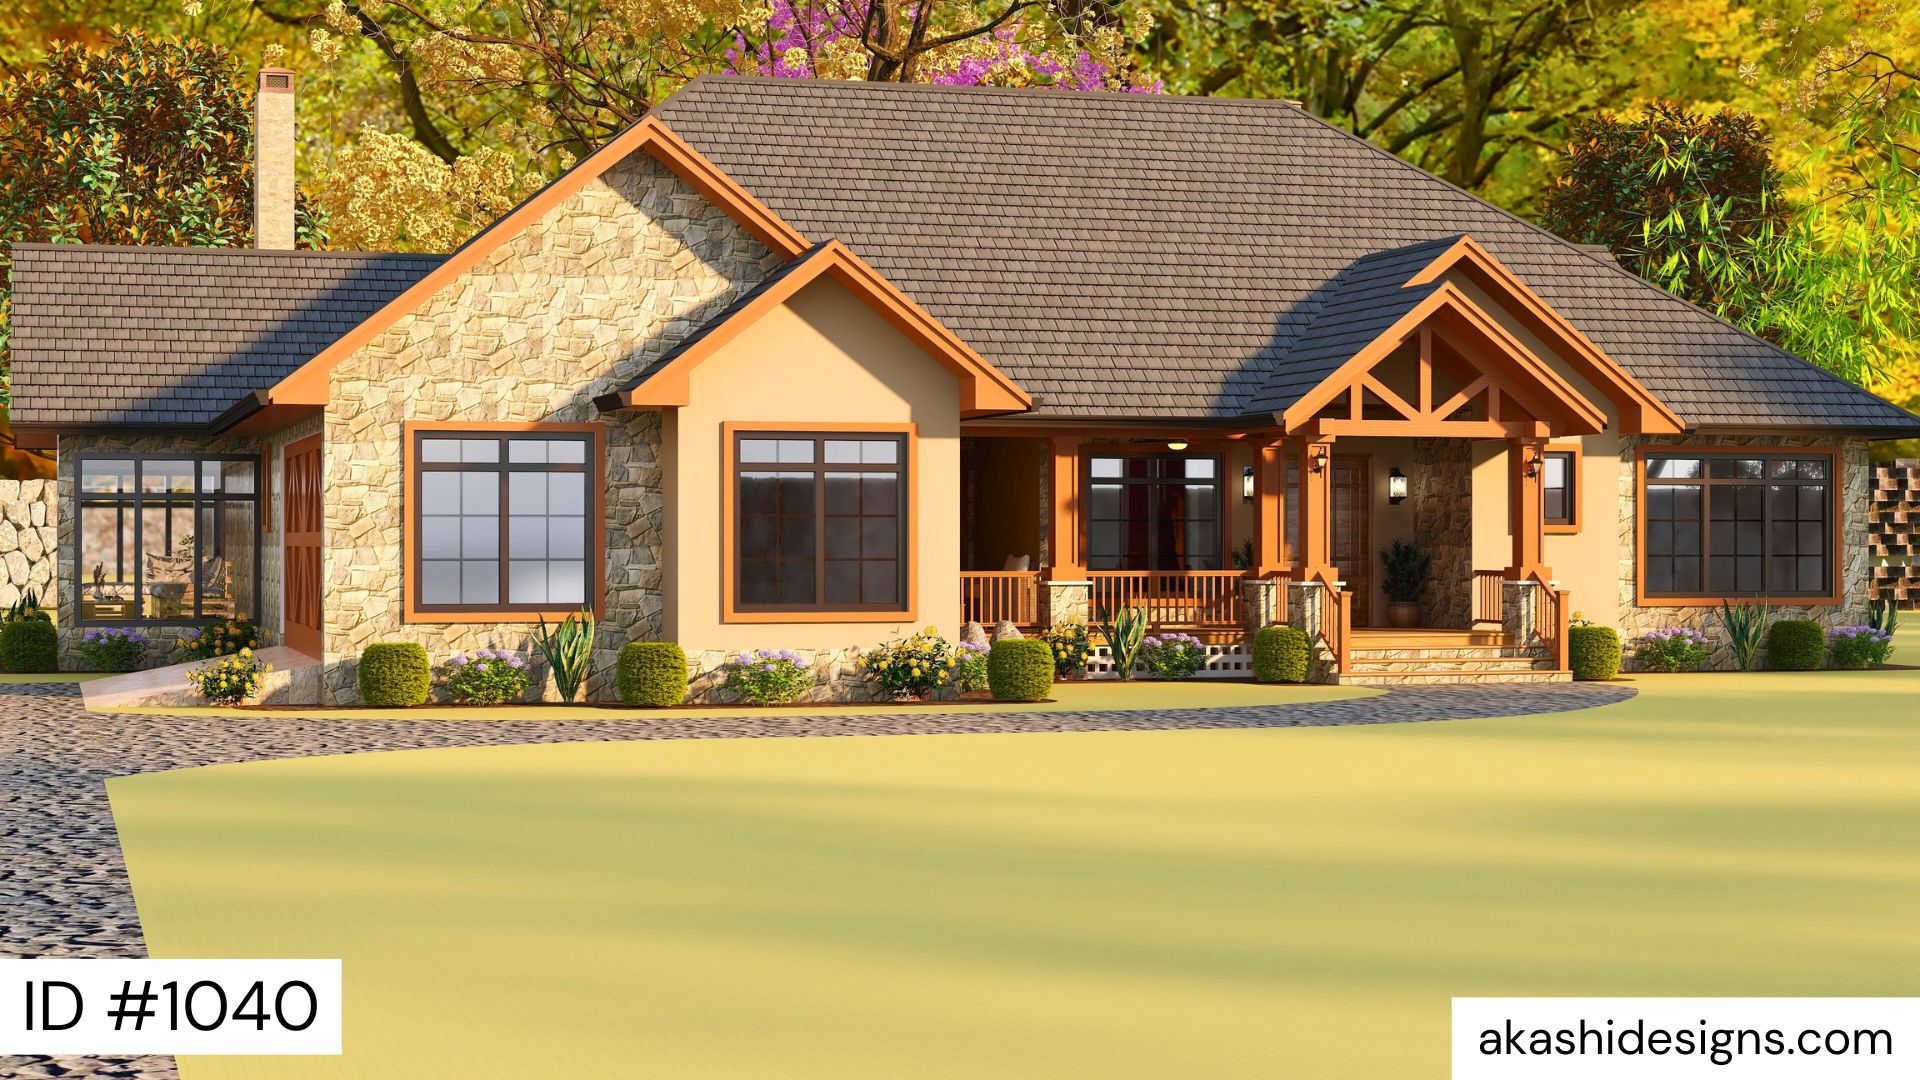
Country House Plan
3 Beds · 0 Baths · 2,422 sq ft
If you’re seeking to build a charming rustic home that captures attention, you’ve come to the perfect place!
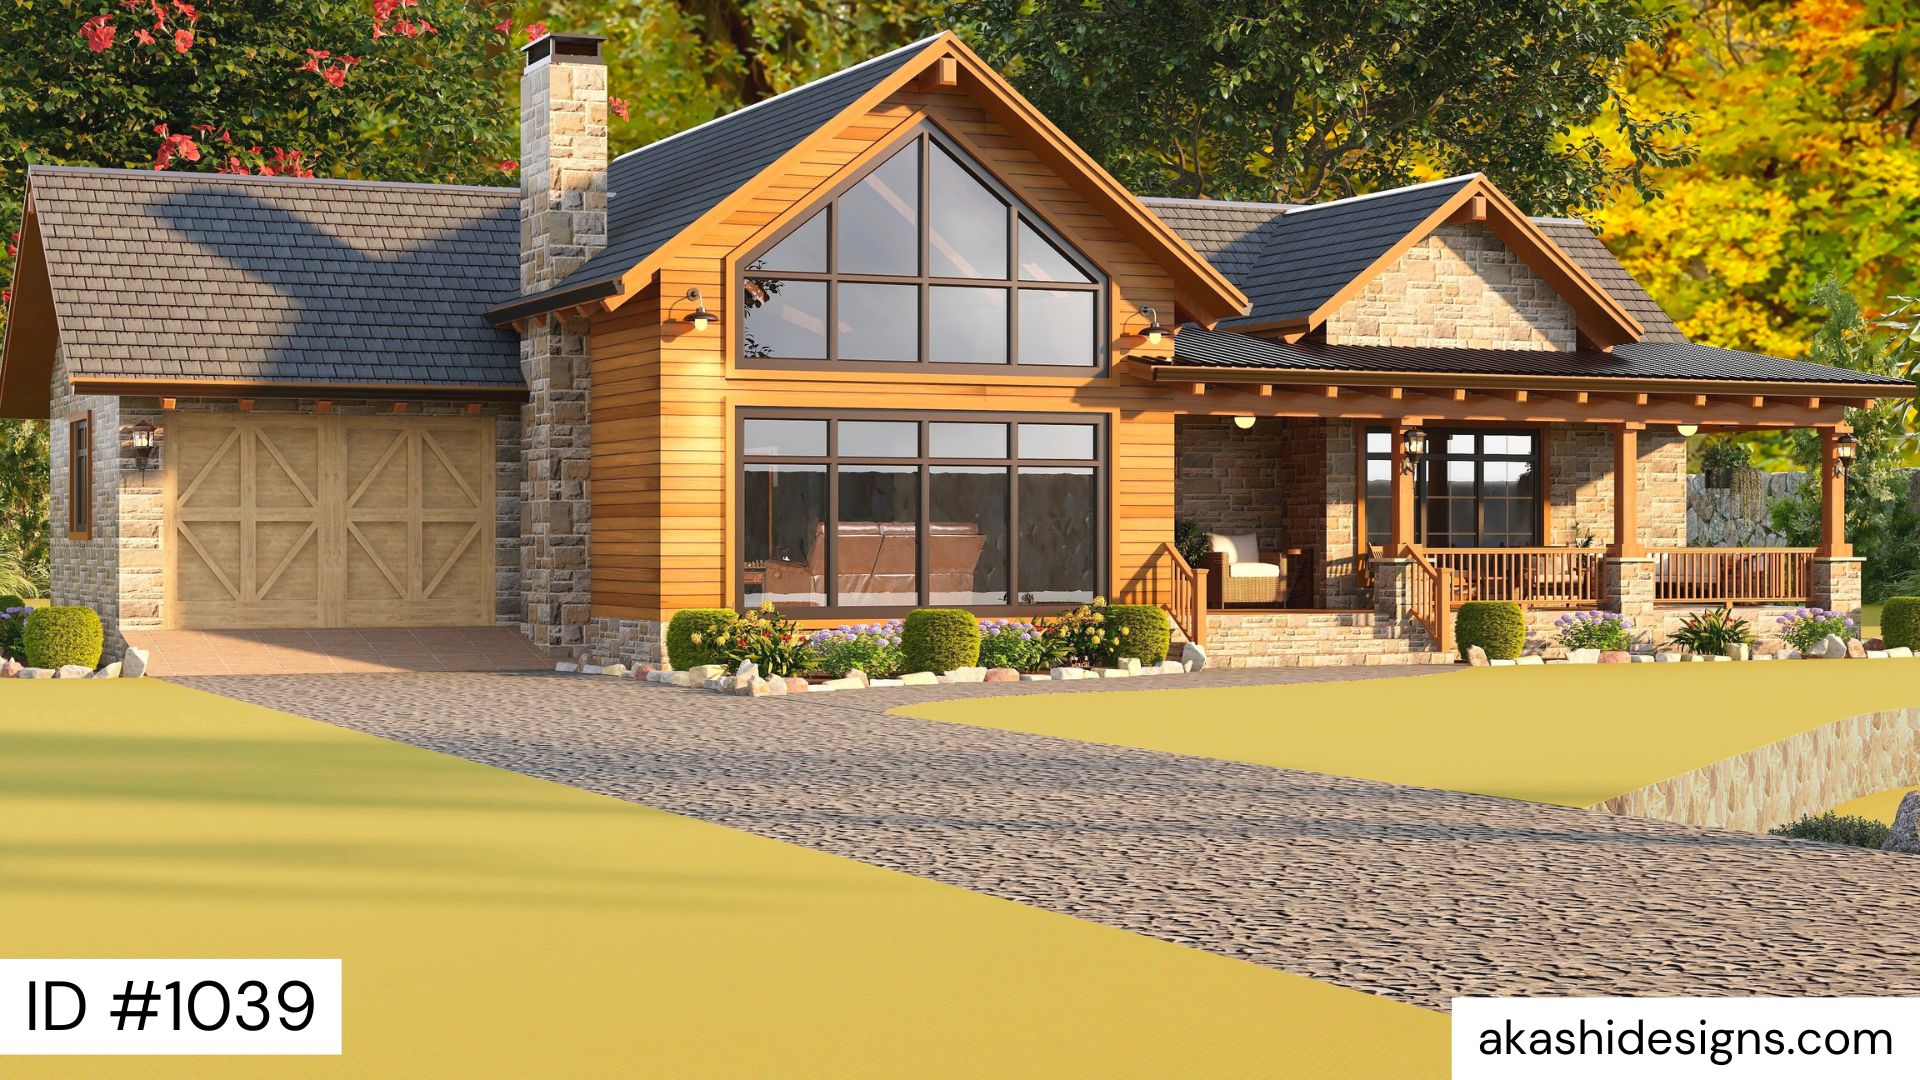
Country House Plan
2 Beds · 2.5 Baths · 1,463 sq ft
A warm 2-bedroom, 2.5-bath country retreat with 1,463 SQ FT of heated space, an open kitchen and living area, spacious front and rear porches, and a private garage — compact, elegant, and made for relaxed living
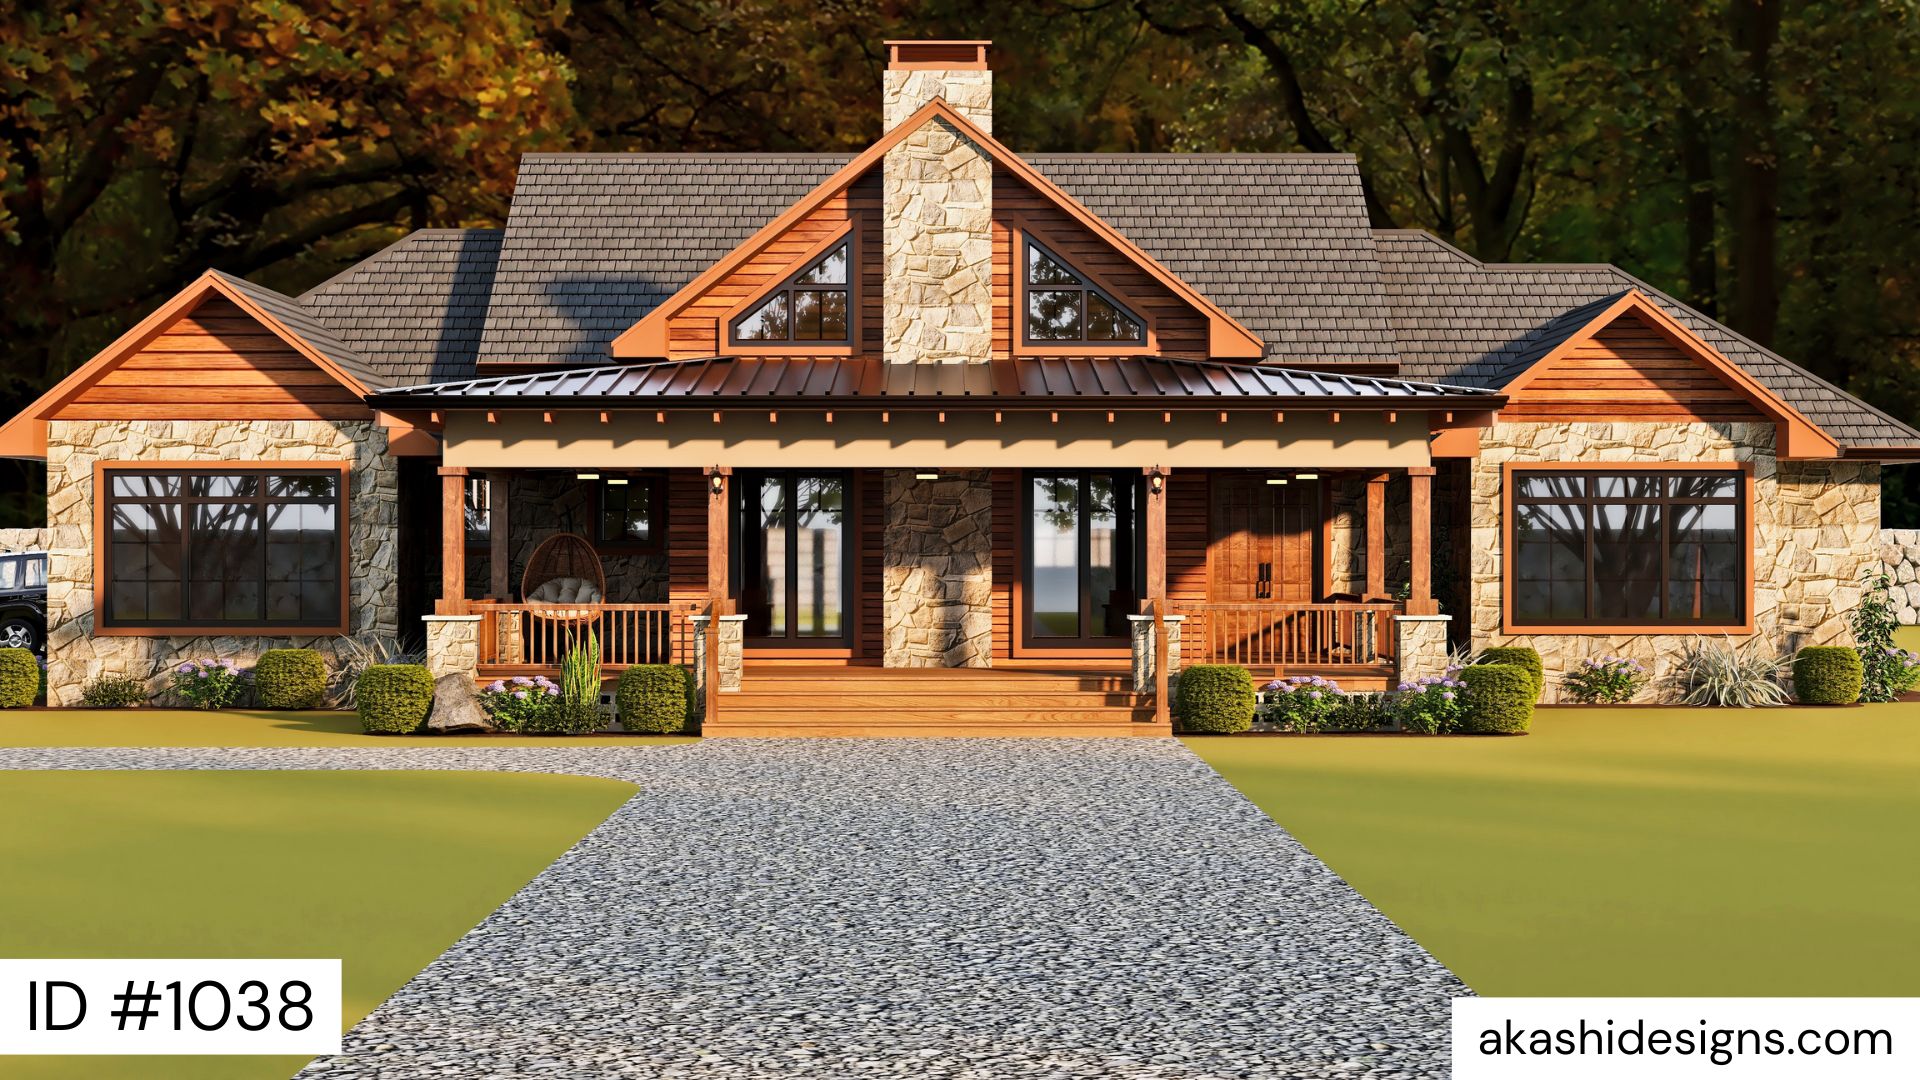
Country House Plan
3 Beds · 0 Baths · 2,136 sq ft
Experience the enchanting allure of a rustic stone and wood cottage that will warm your heart and elevate your living experience.
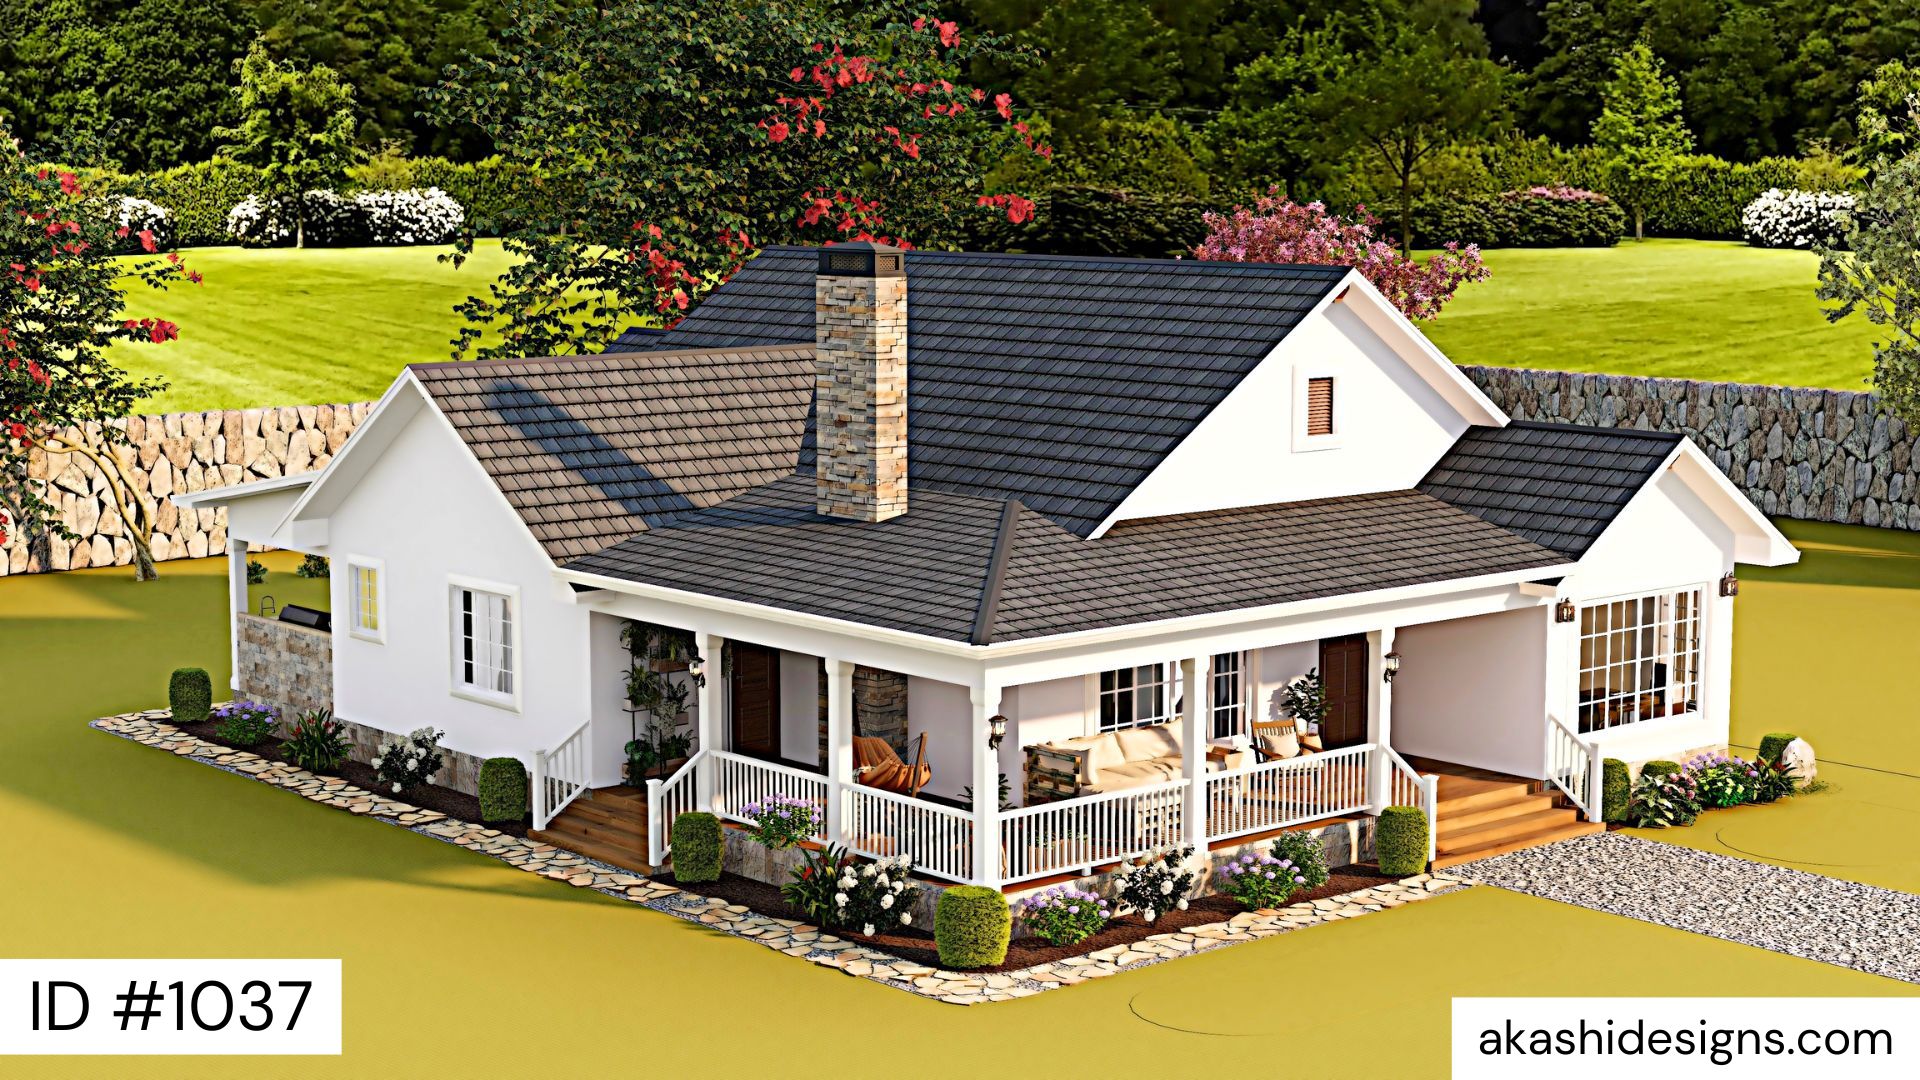
Country House Plan
3 Beds · 0 Baths · 2,150 sq ft
This charming and exceptional house features a generous heated area of 2,150 square feet.
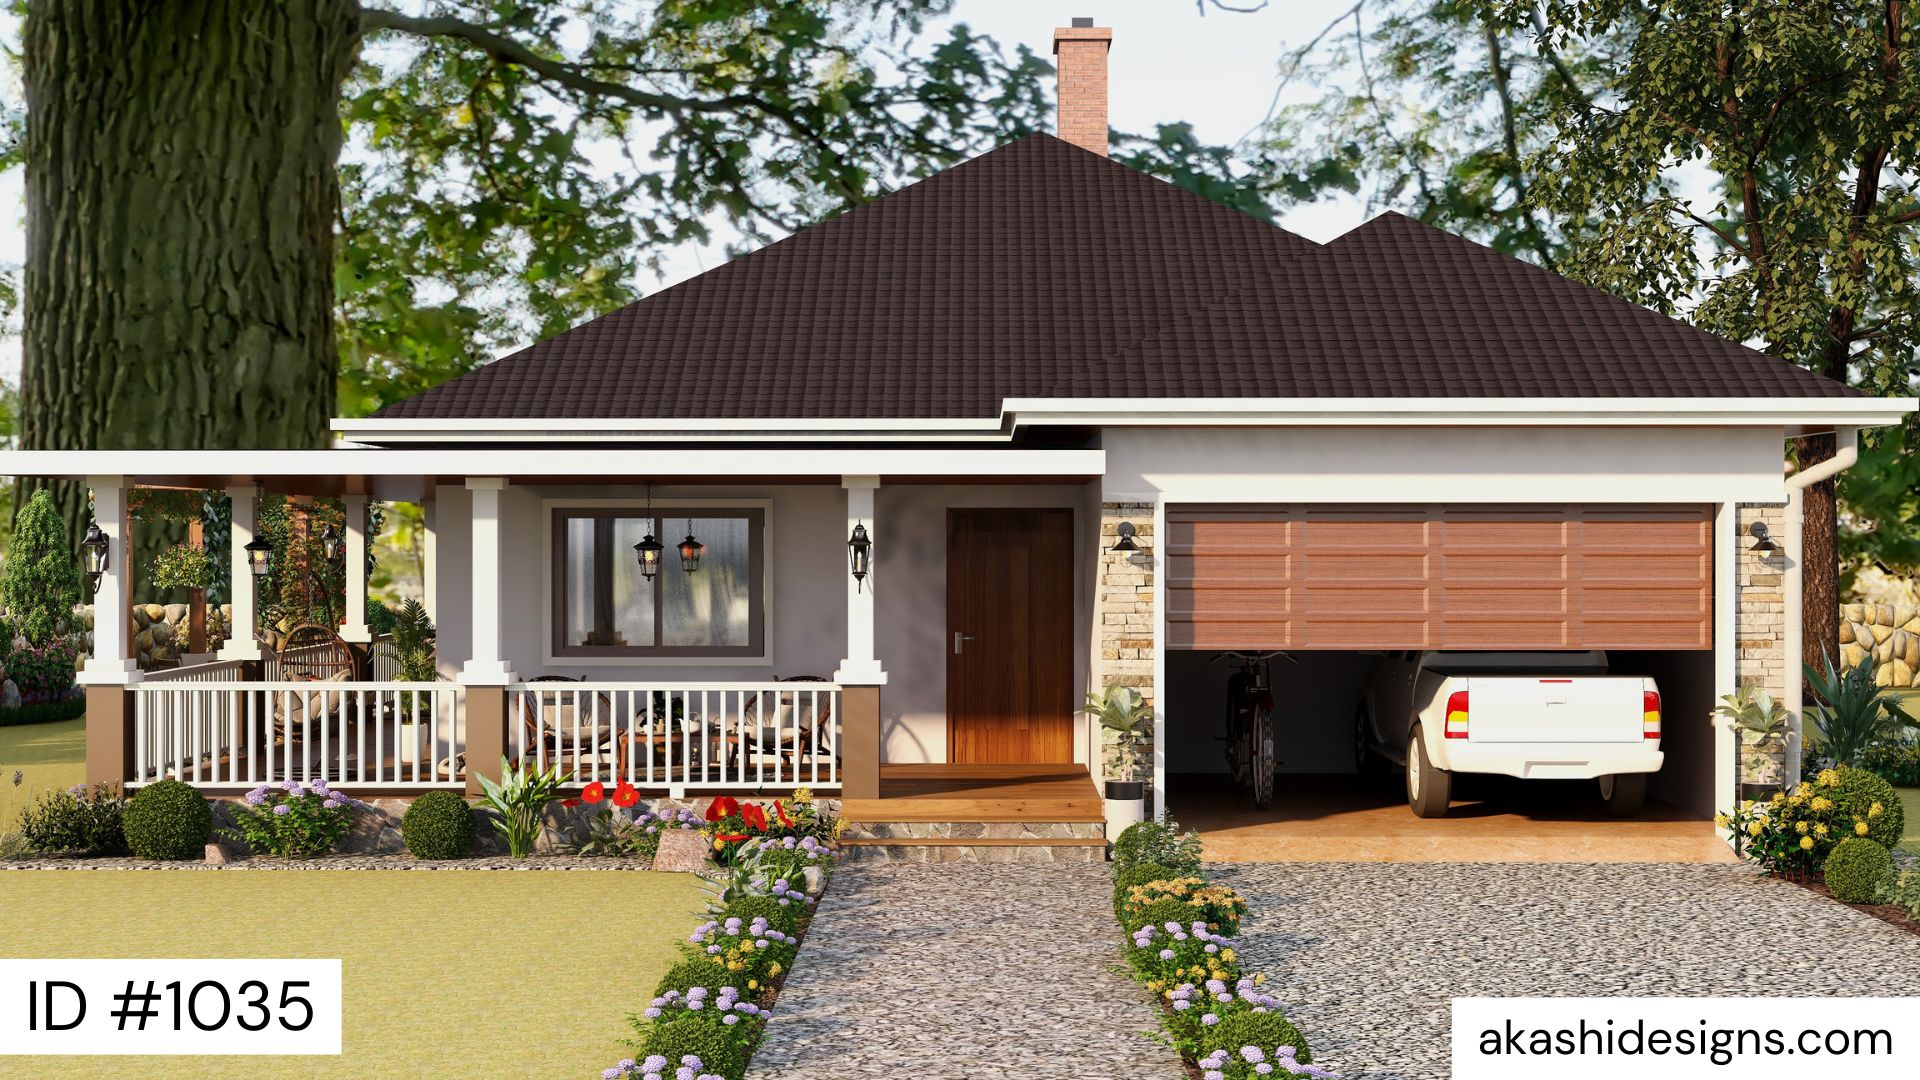
Country House Plan
3 Beds · 0 Baths
Project 1035 is an Akashi Designs 3-bedroom house plan. Additional descriptive details should be reviewed before publication.
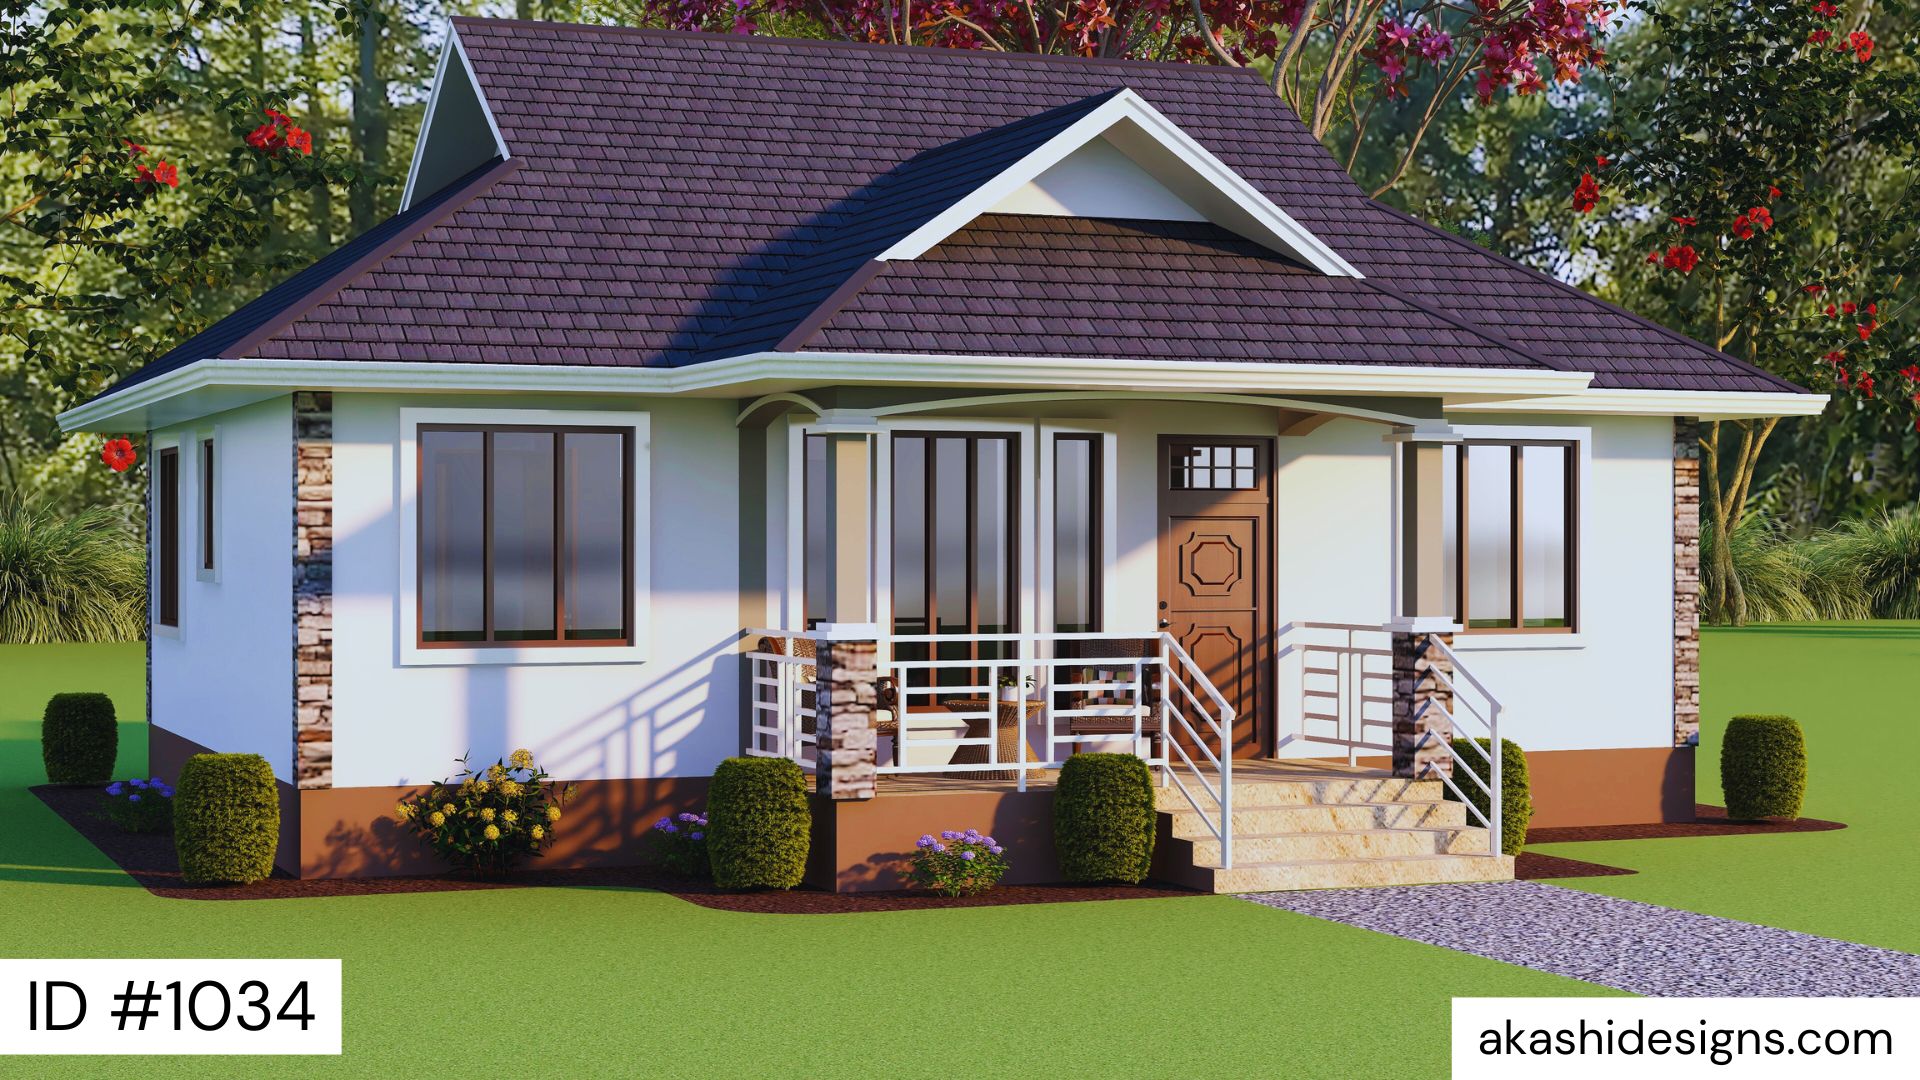
Country House Plan
3 Beds · 0 Baths
Project 1034 is an Akashi Designs 3-bedroom house plan. Additional descriptive details should be reviewed before publication.
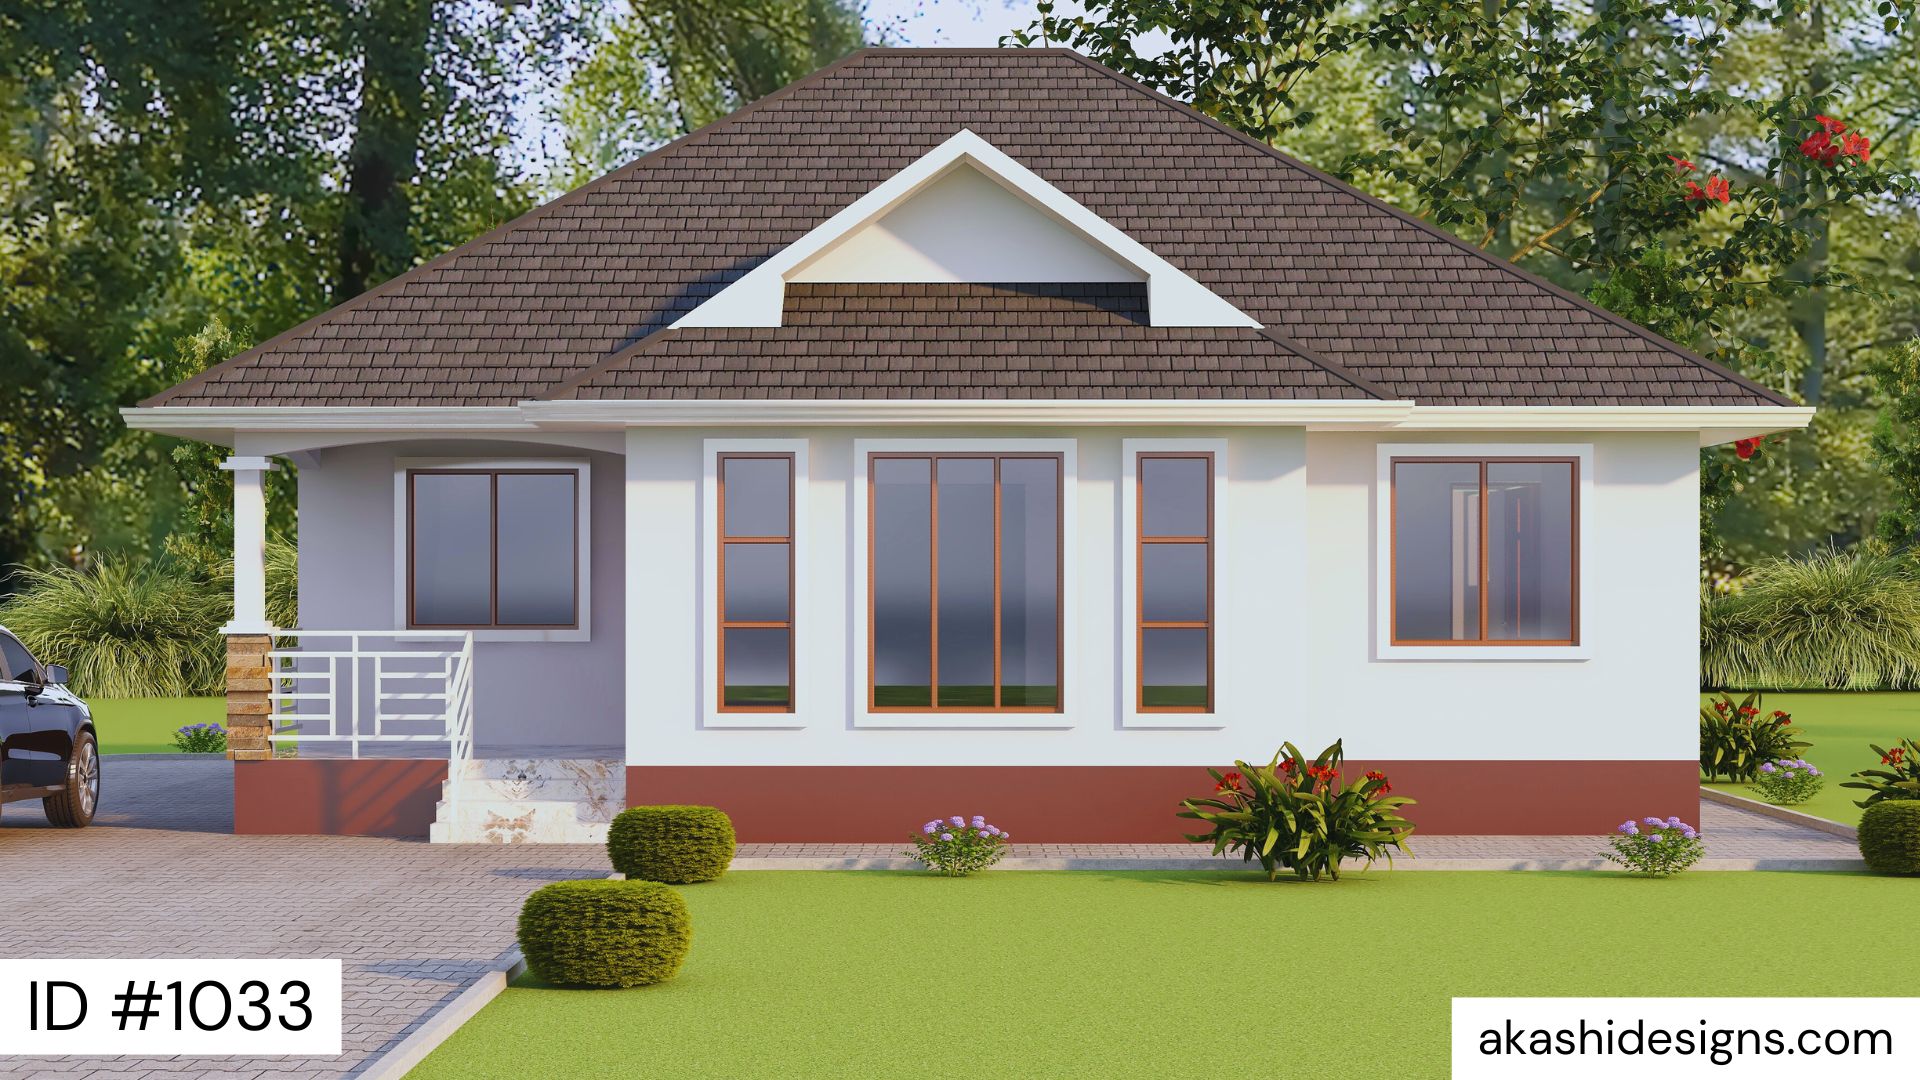
Country House Plan
3 Beds · 0 Baths
Project 1033 is an Akashi Designs 3-bedroom house plan. Additional descriptive details should be reviewed before publication.
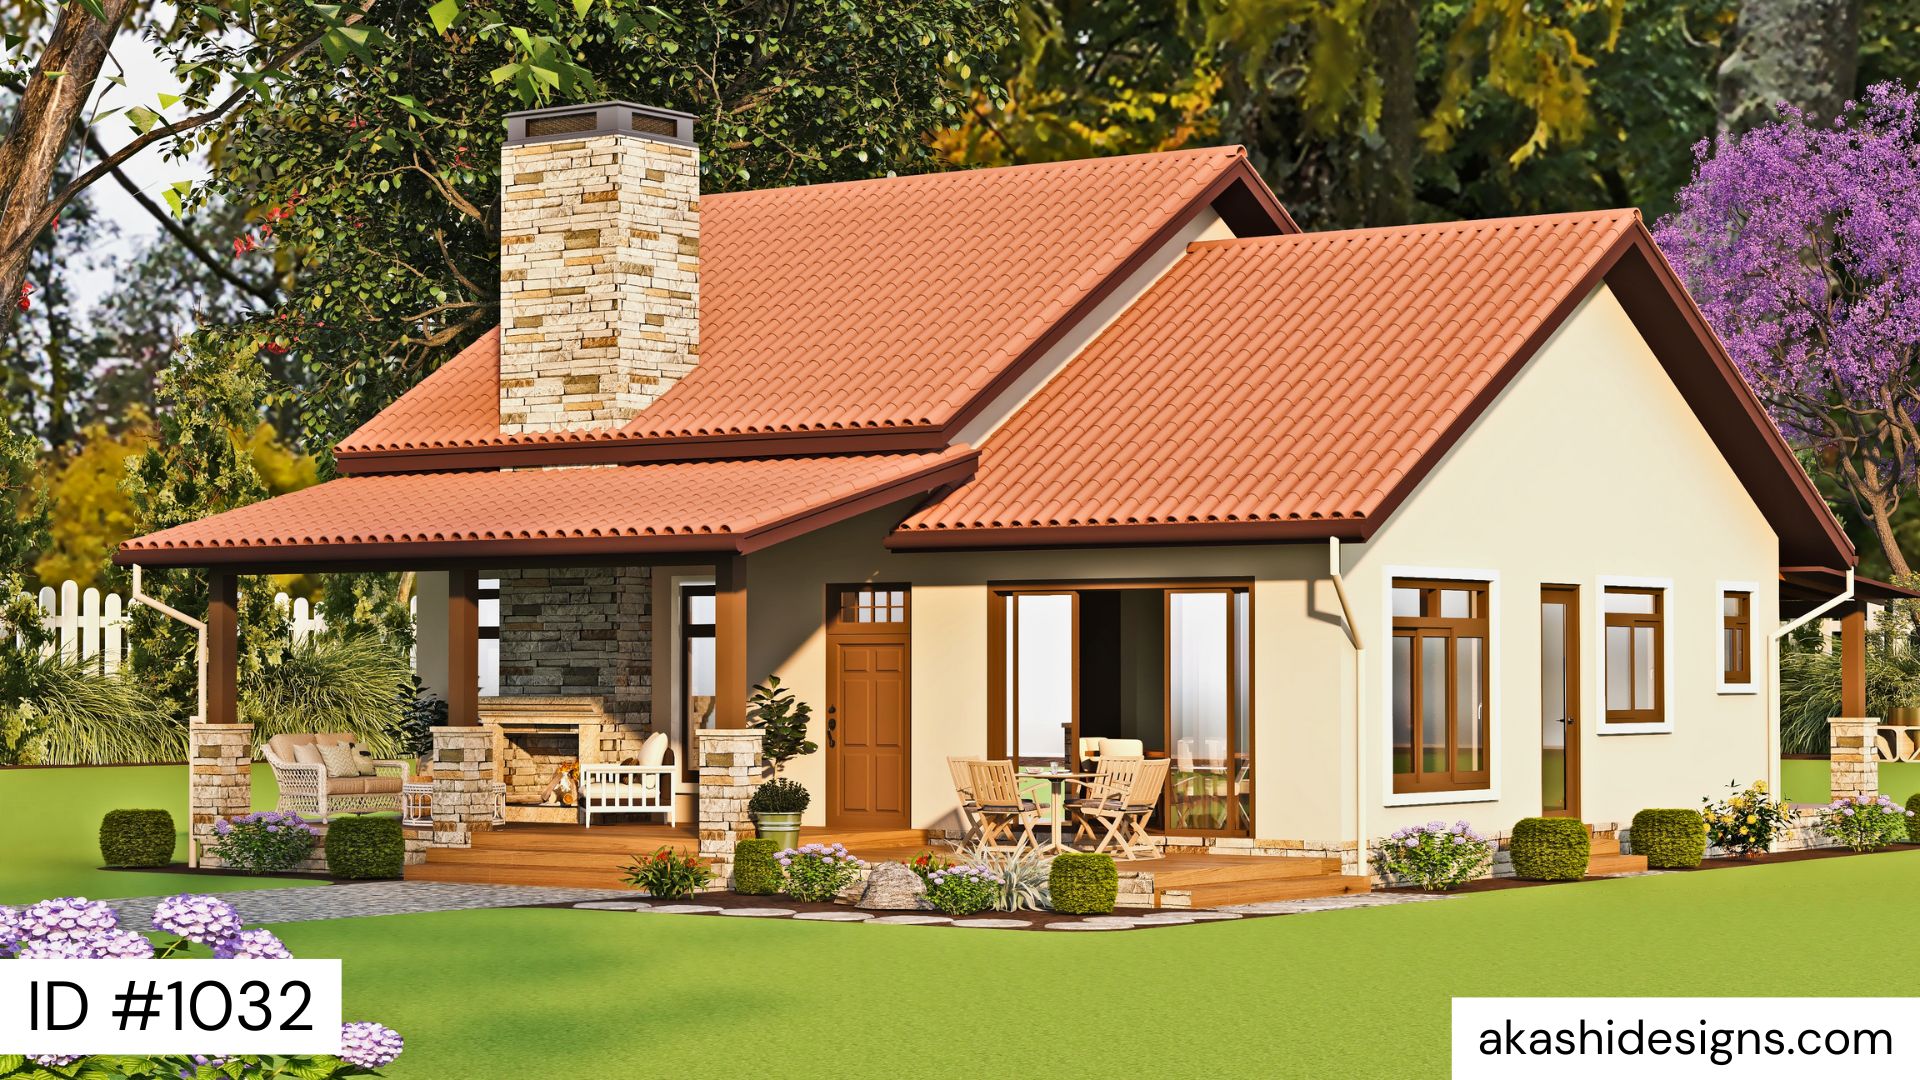
Country House Plan
2 Beds · 0 Baths
Project 1032 is an Akashi Designs 2-bedroom house plan. Additional descriptive details should be reviewed before publication.
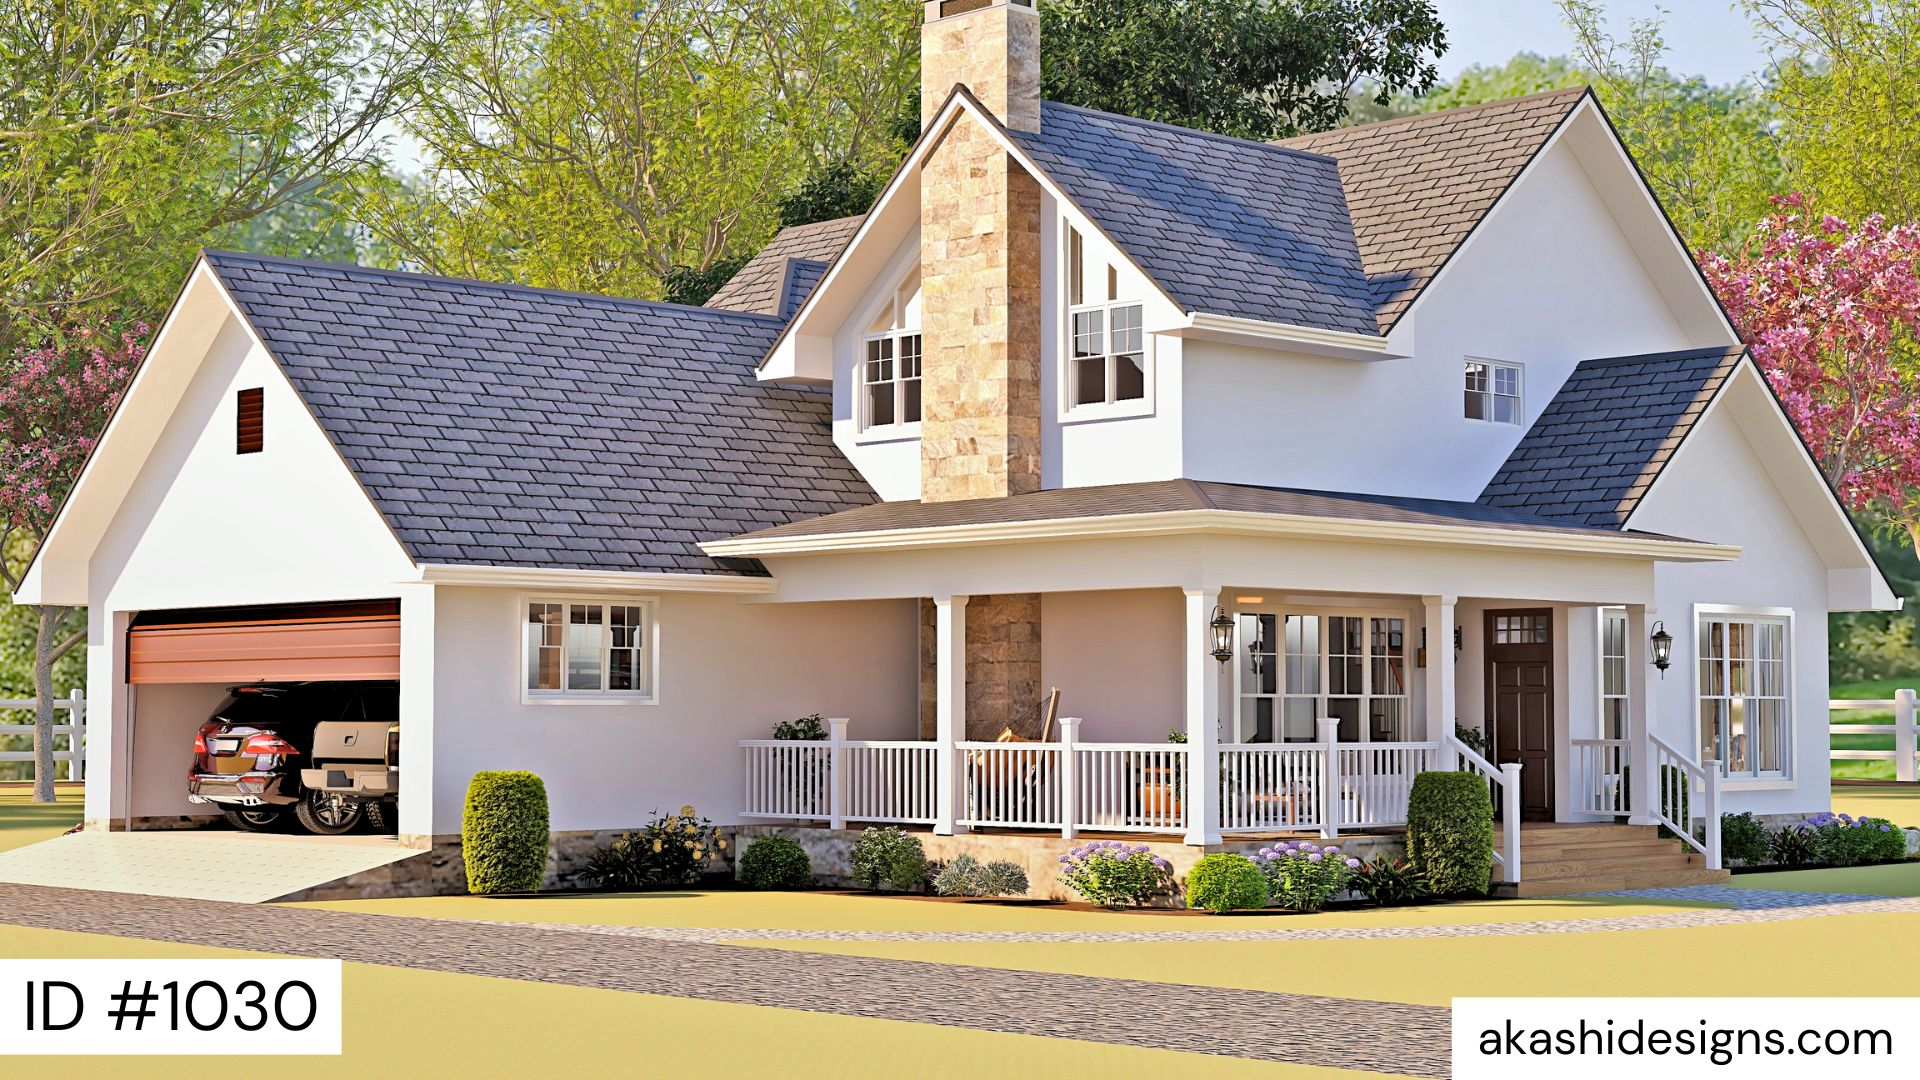
Country House Plan
3 Beds · 0 Baths
Project 1030 is an Akashi Designs 3-bedroom house plan. Additional descriptive details should be reviewed before publication.
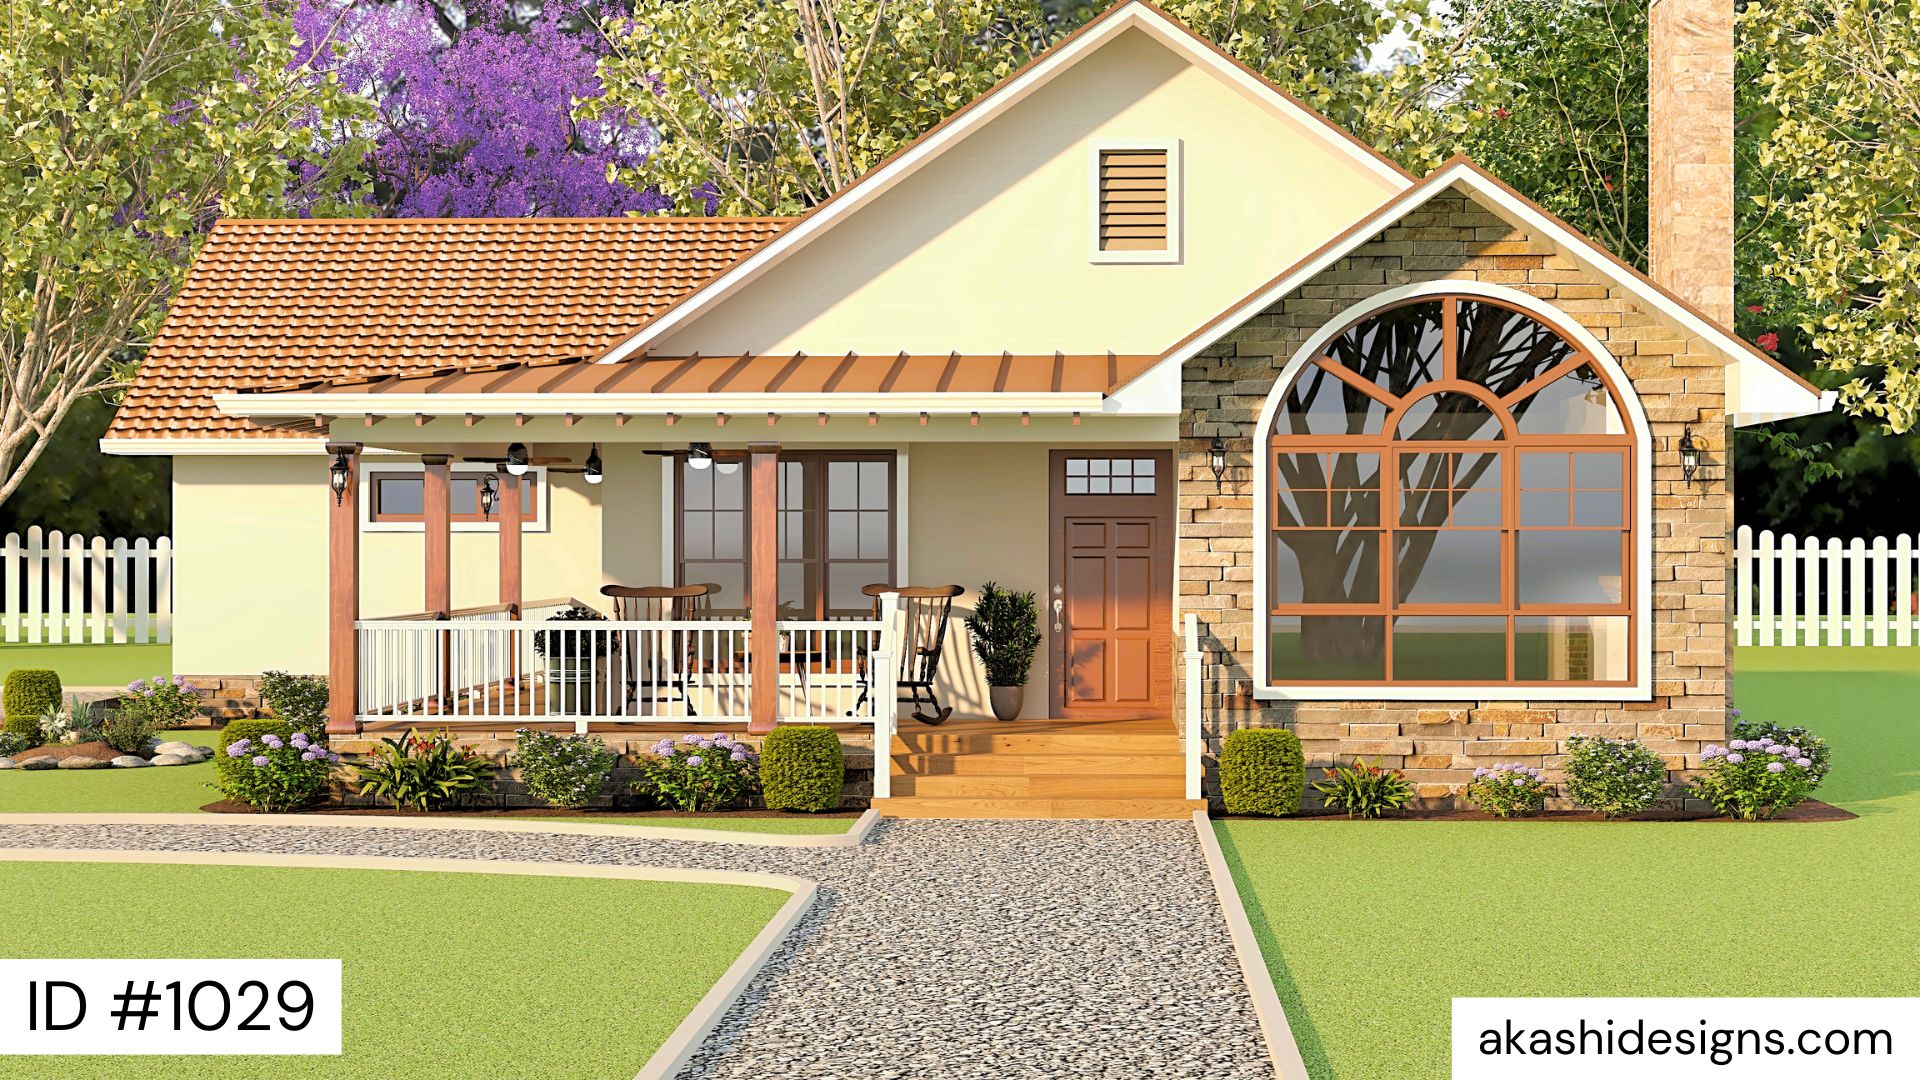
Country House Plan
2 Beds · 0 Baths · 1,427 sq ft
With 1426.86 square feet (heated space).
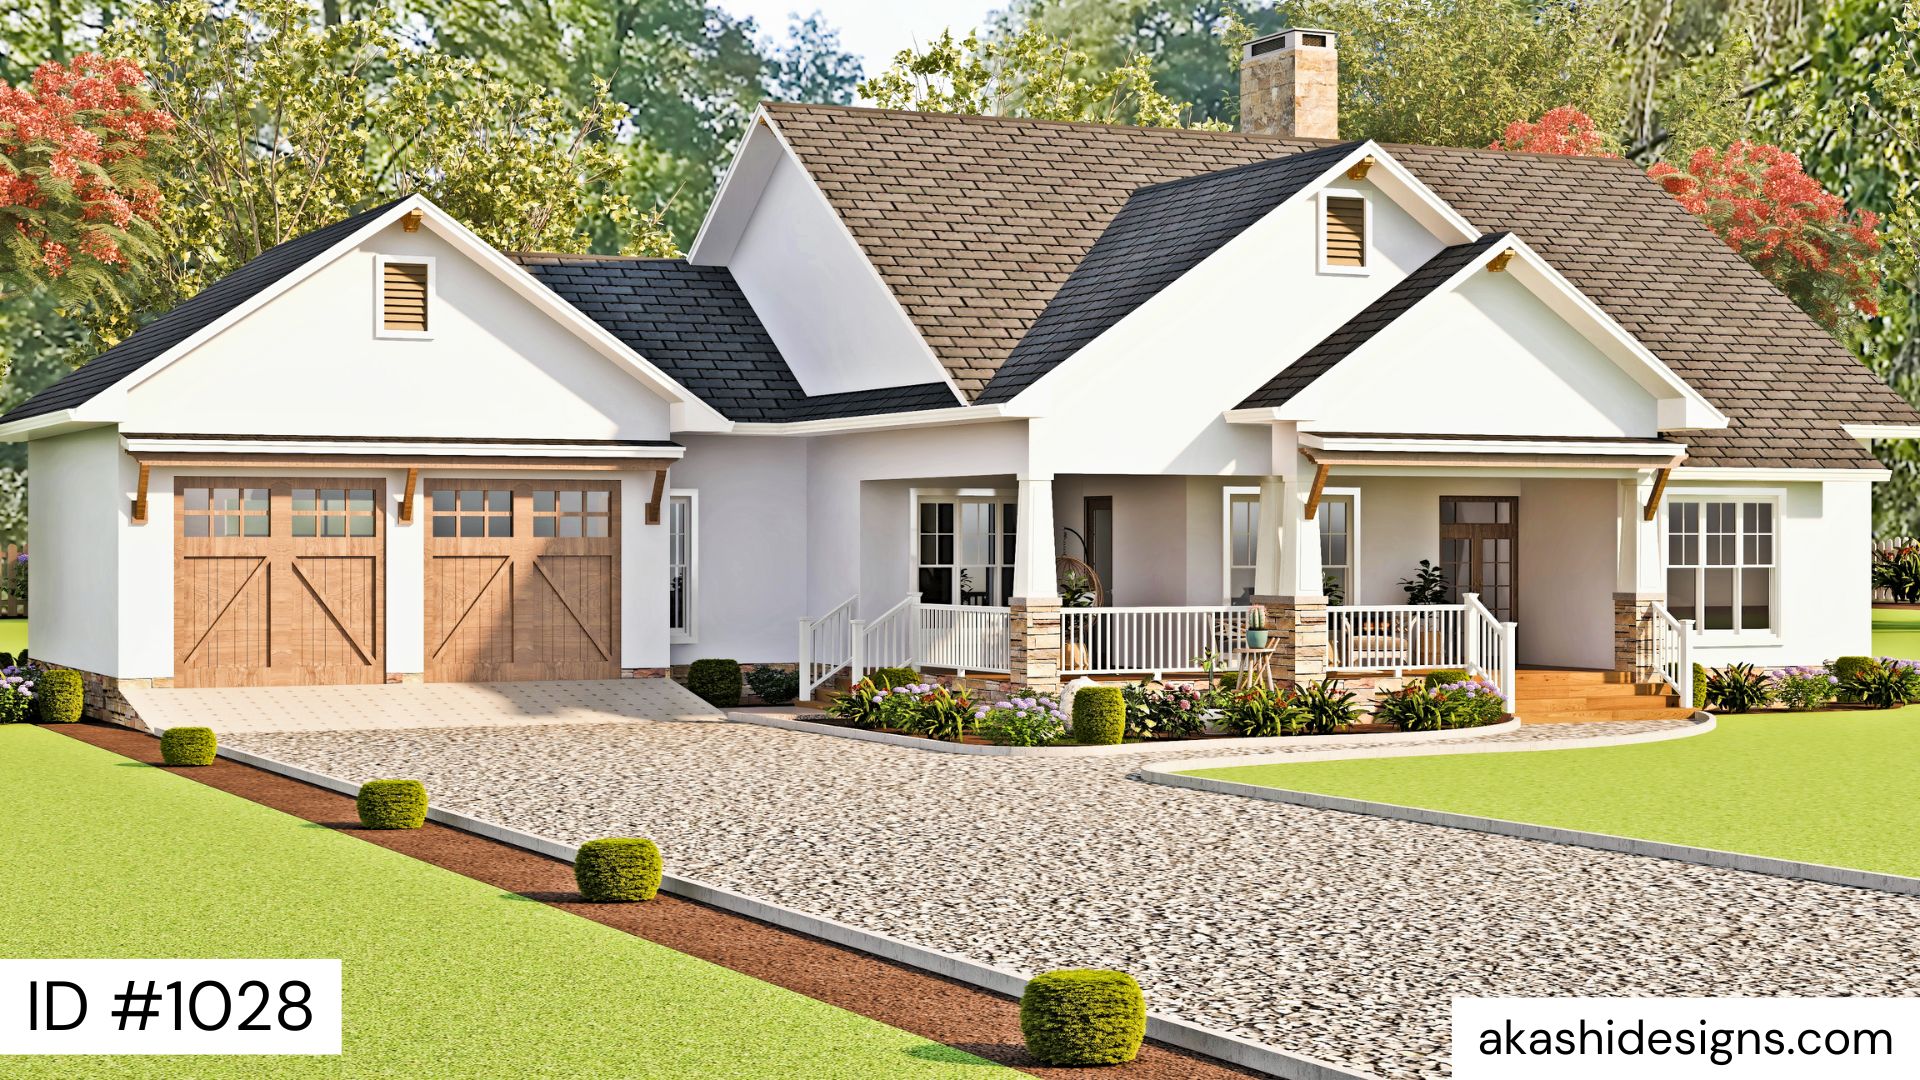
Country House Plan
3 Beds · 0 Baths · 2,038 sq ft
Imagine stepping into a world of luxury as you explore 2038 square feet of heated space in this expertly crafted farmhouse.
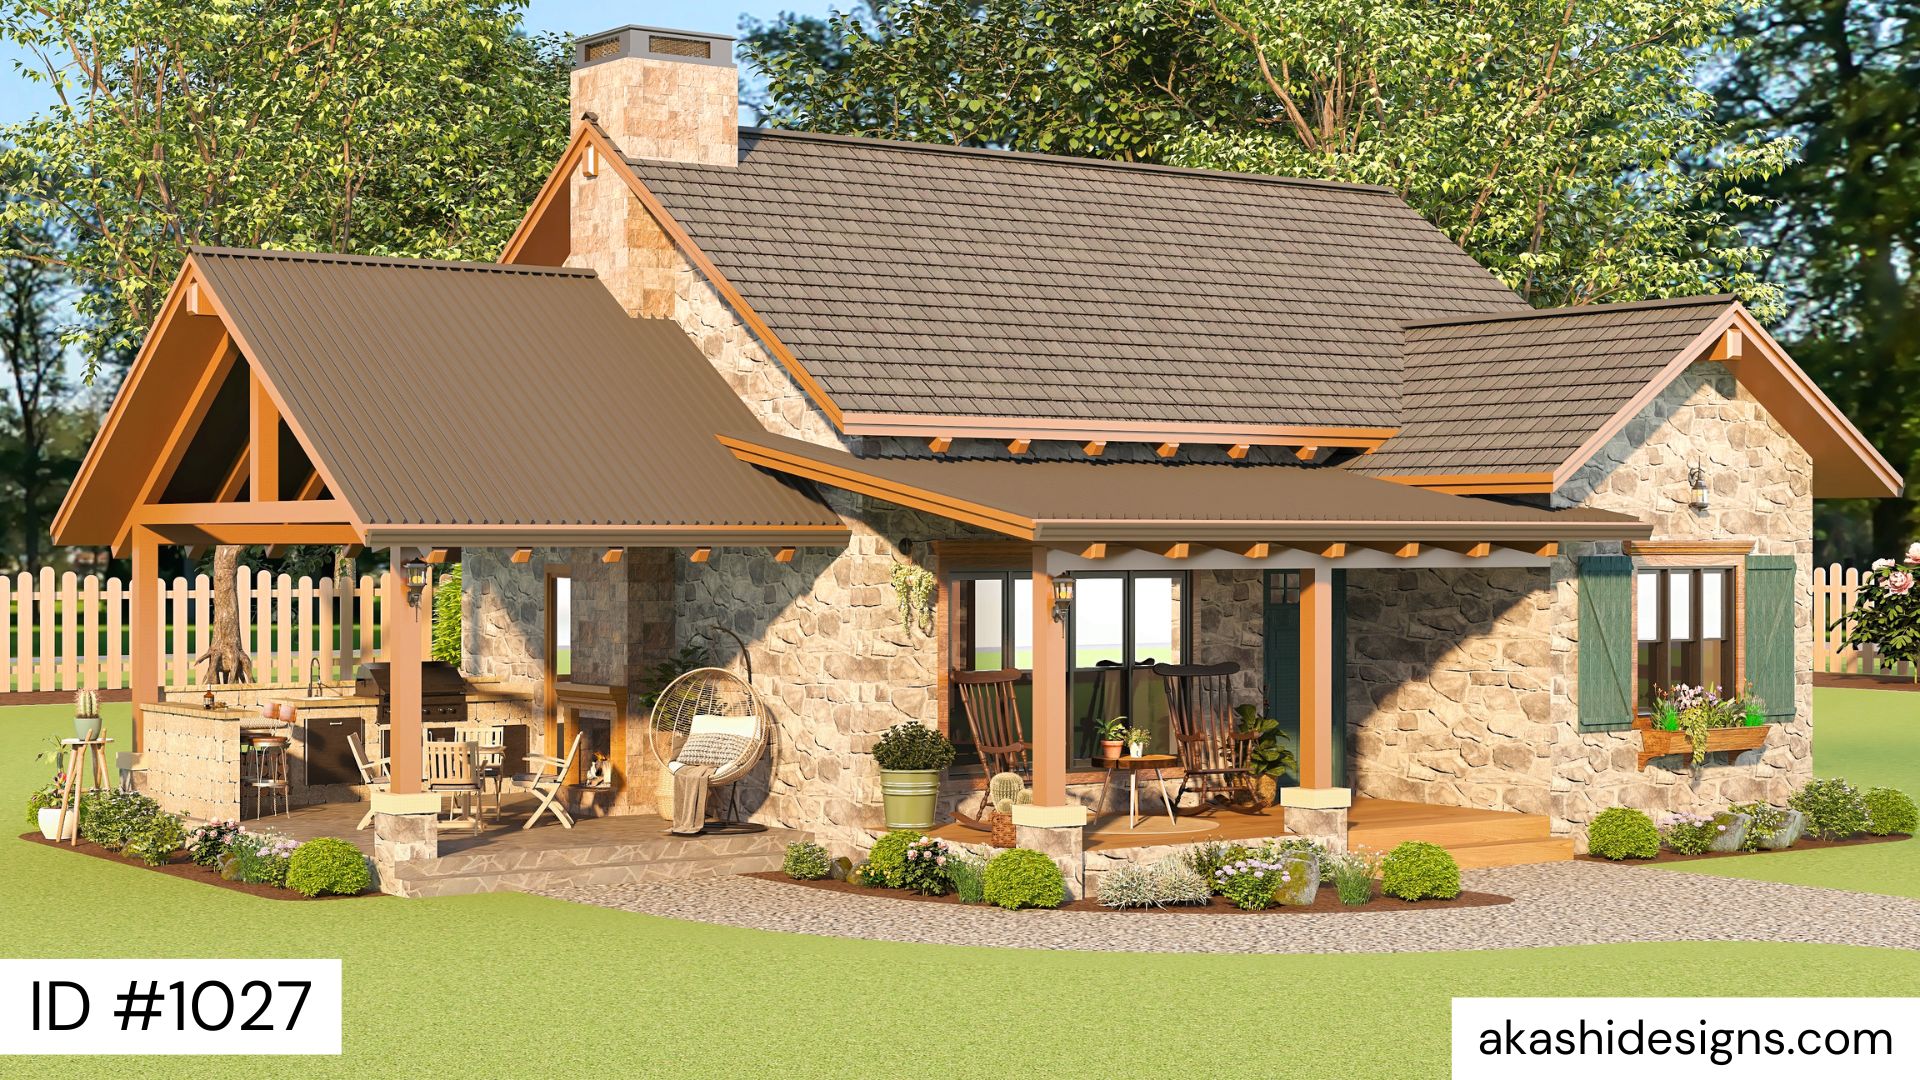
Country House Plan
2 Beds · 0 Baths
Project 1027 is an Akashi Designs 2-bedroom house plan. Additional descriptive details should be reviewed before publication.
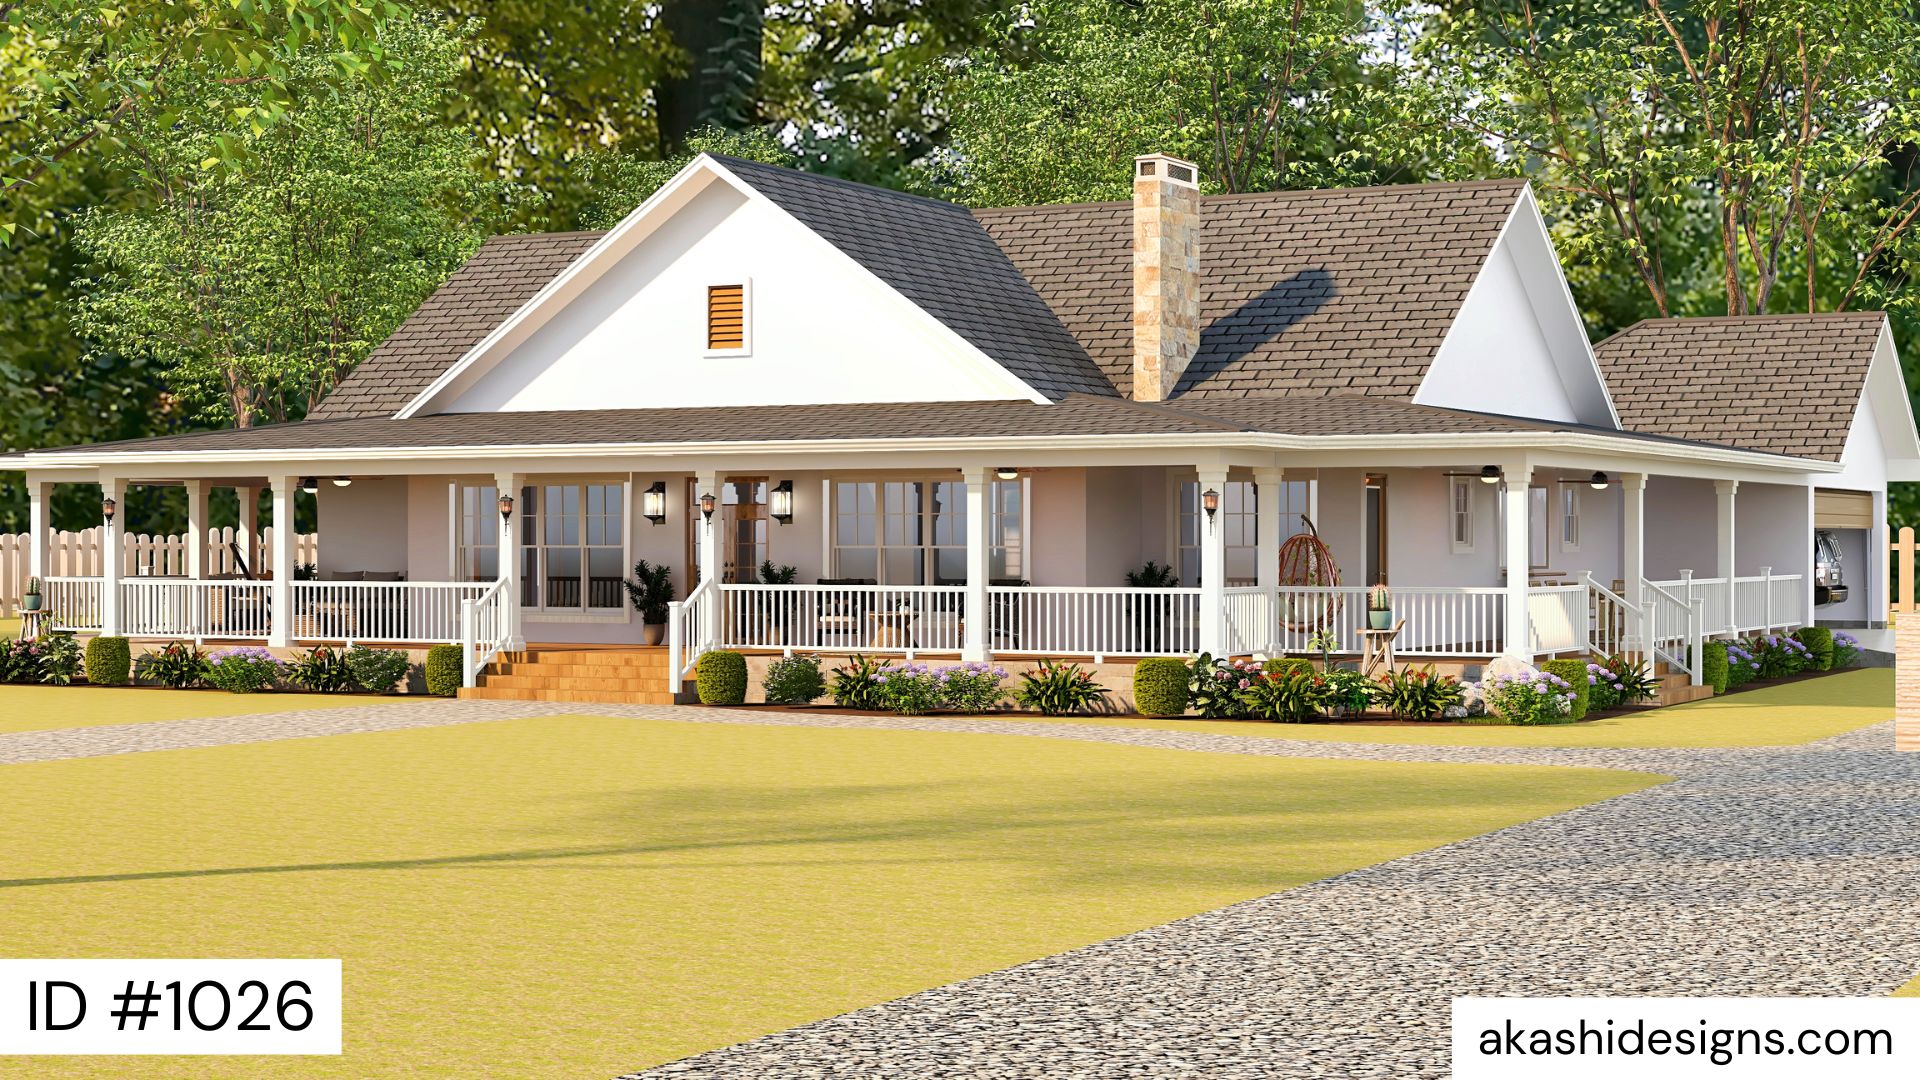
Country House Plan
3 Beds · 3.5 Baths · 2,124 sq ft
Presenting a meticulously crafted 3-bedroom home spanning 2123.5 square feet of heated space.
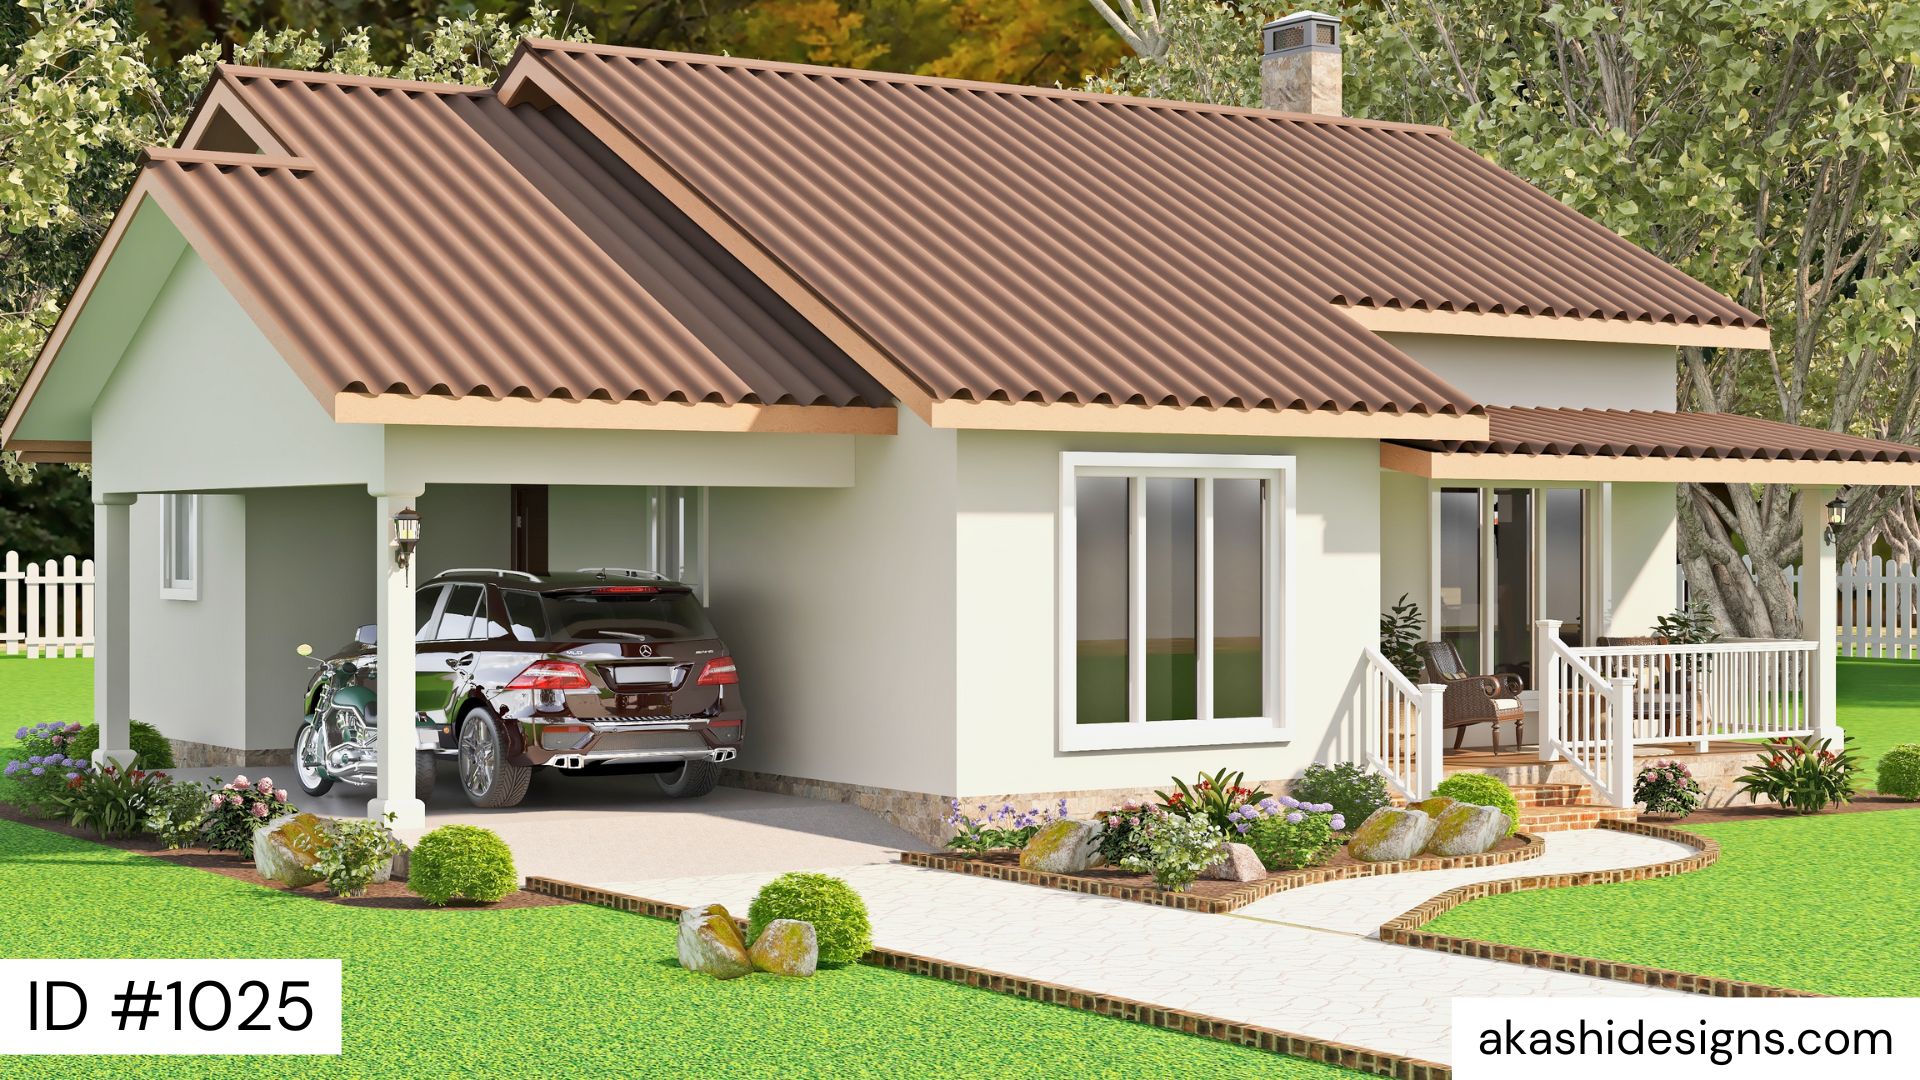
Country House Plan
2 Beds · 0 Baths
Discover the perfect blend of functionality and elegance in this spacious 1094.69 square foot home.
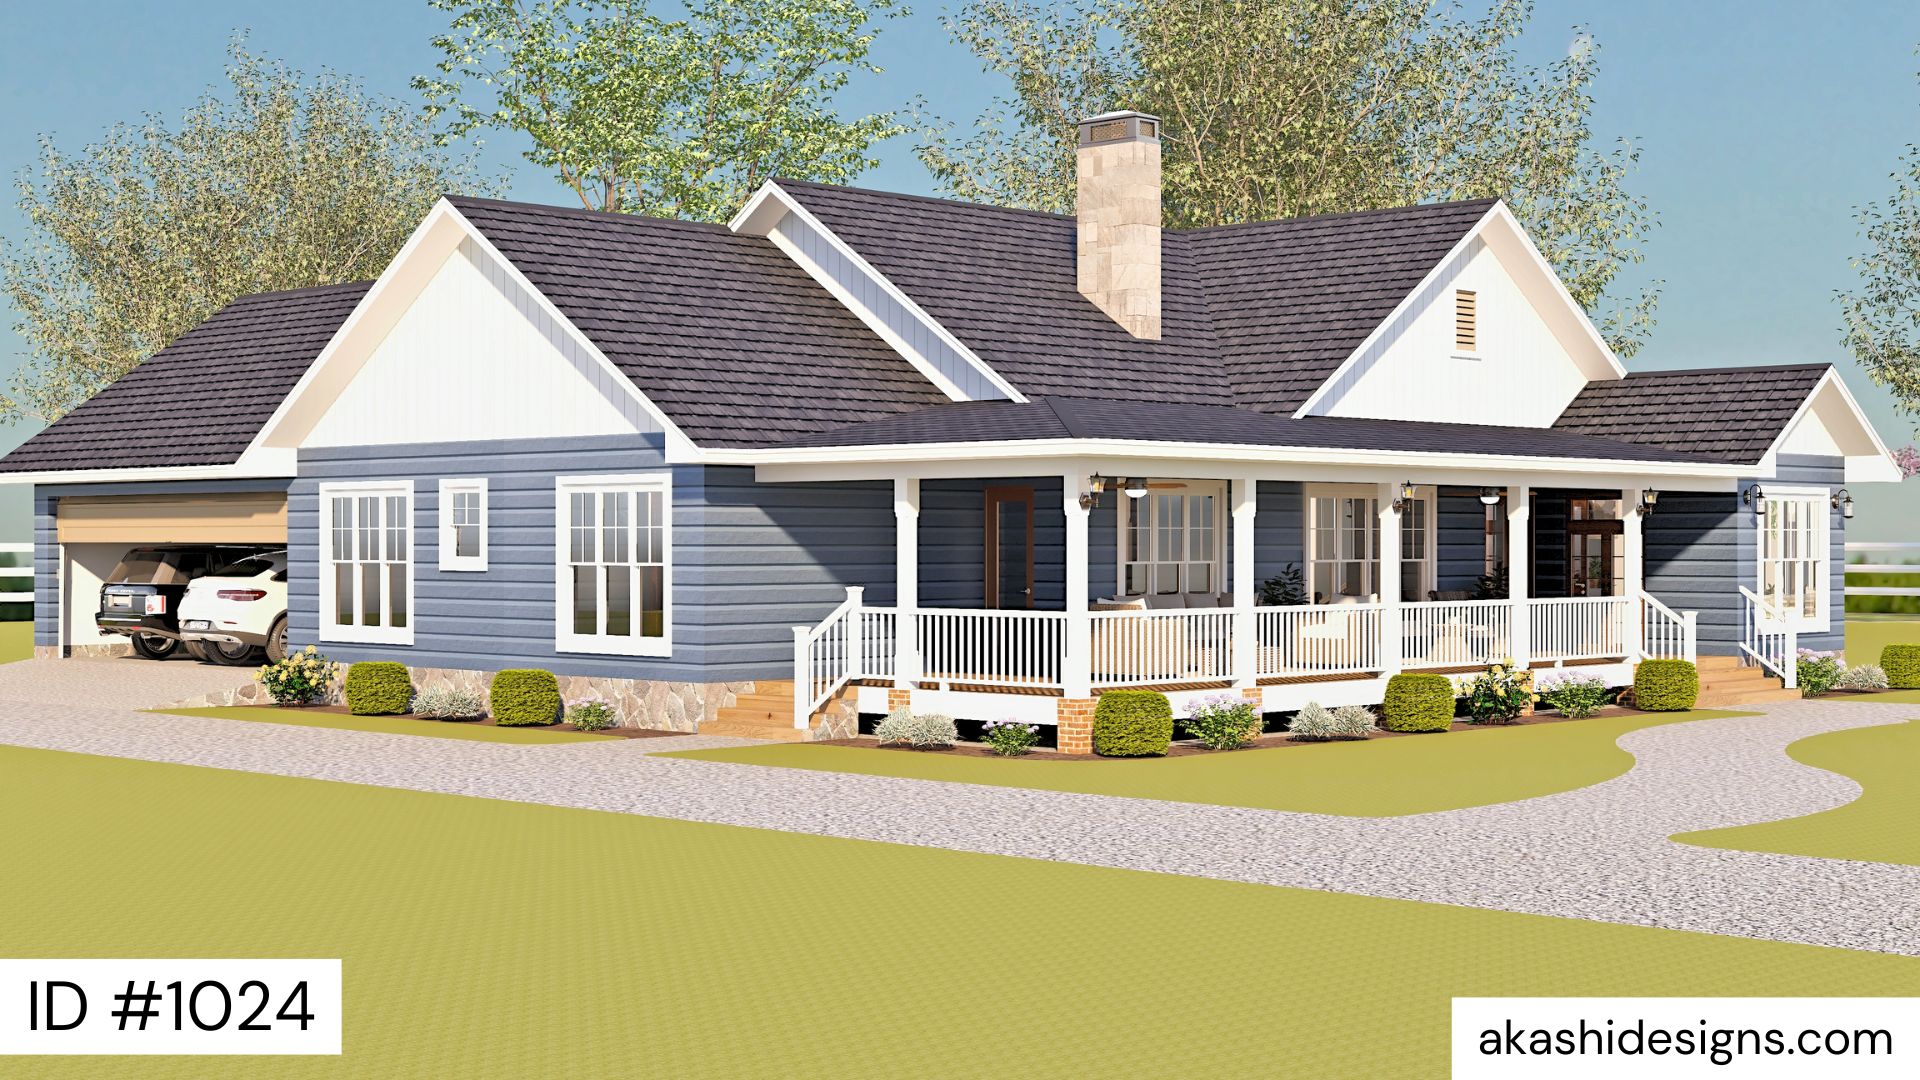
Country House Plan
3 Beds · 2.5 Baths
Project 1024 is an Akashi Designs 3-bedroom house plan. Additional descriptive details should be reviewed before publication.
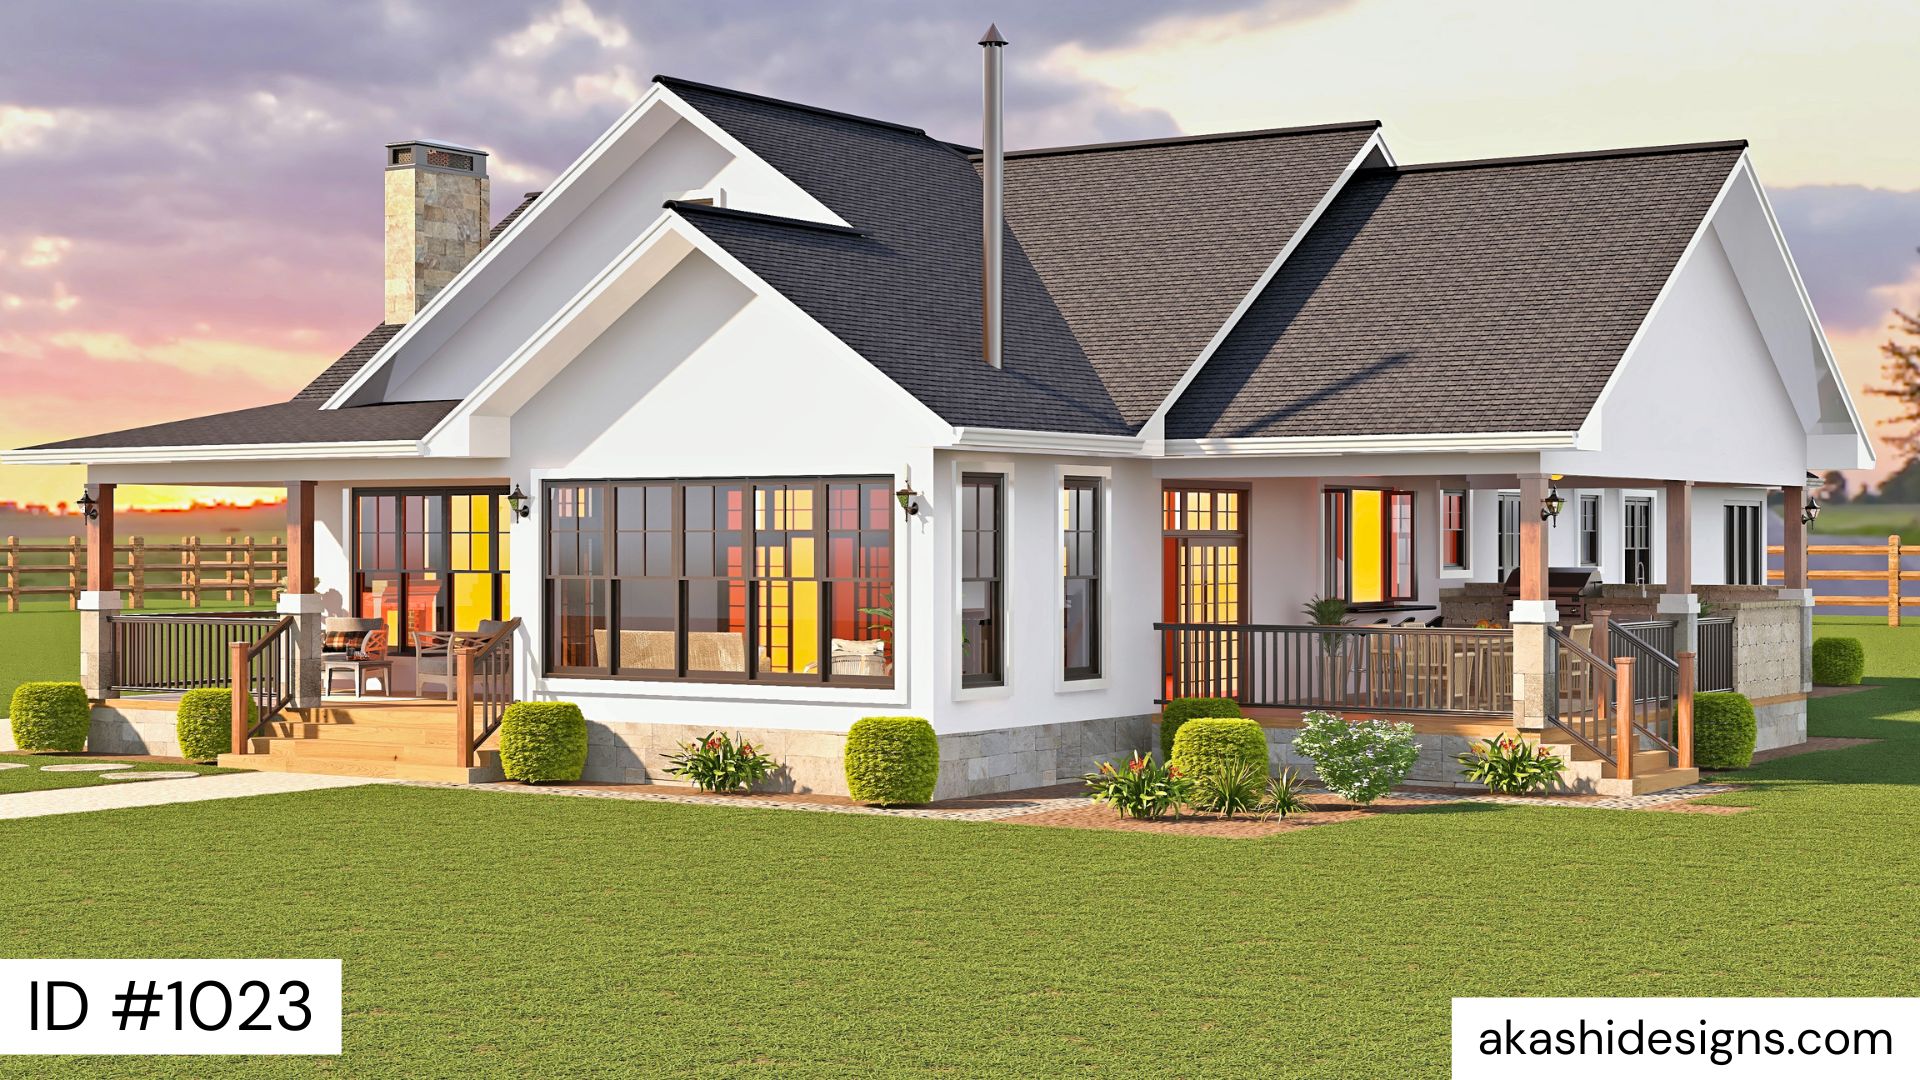
Country House Plan
3 Beds · 3.5 Baths · 2,339 sq ft
If you are in search of a house that meets all of your needs, we have the perfect option for you.
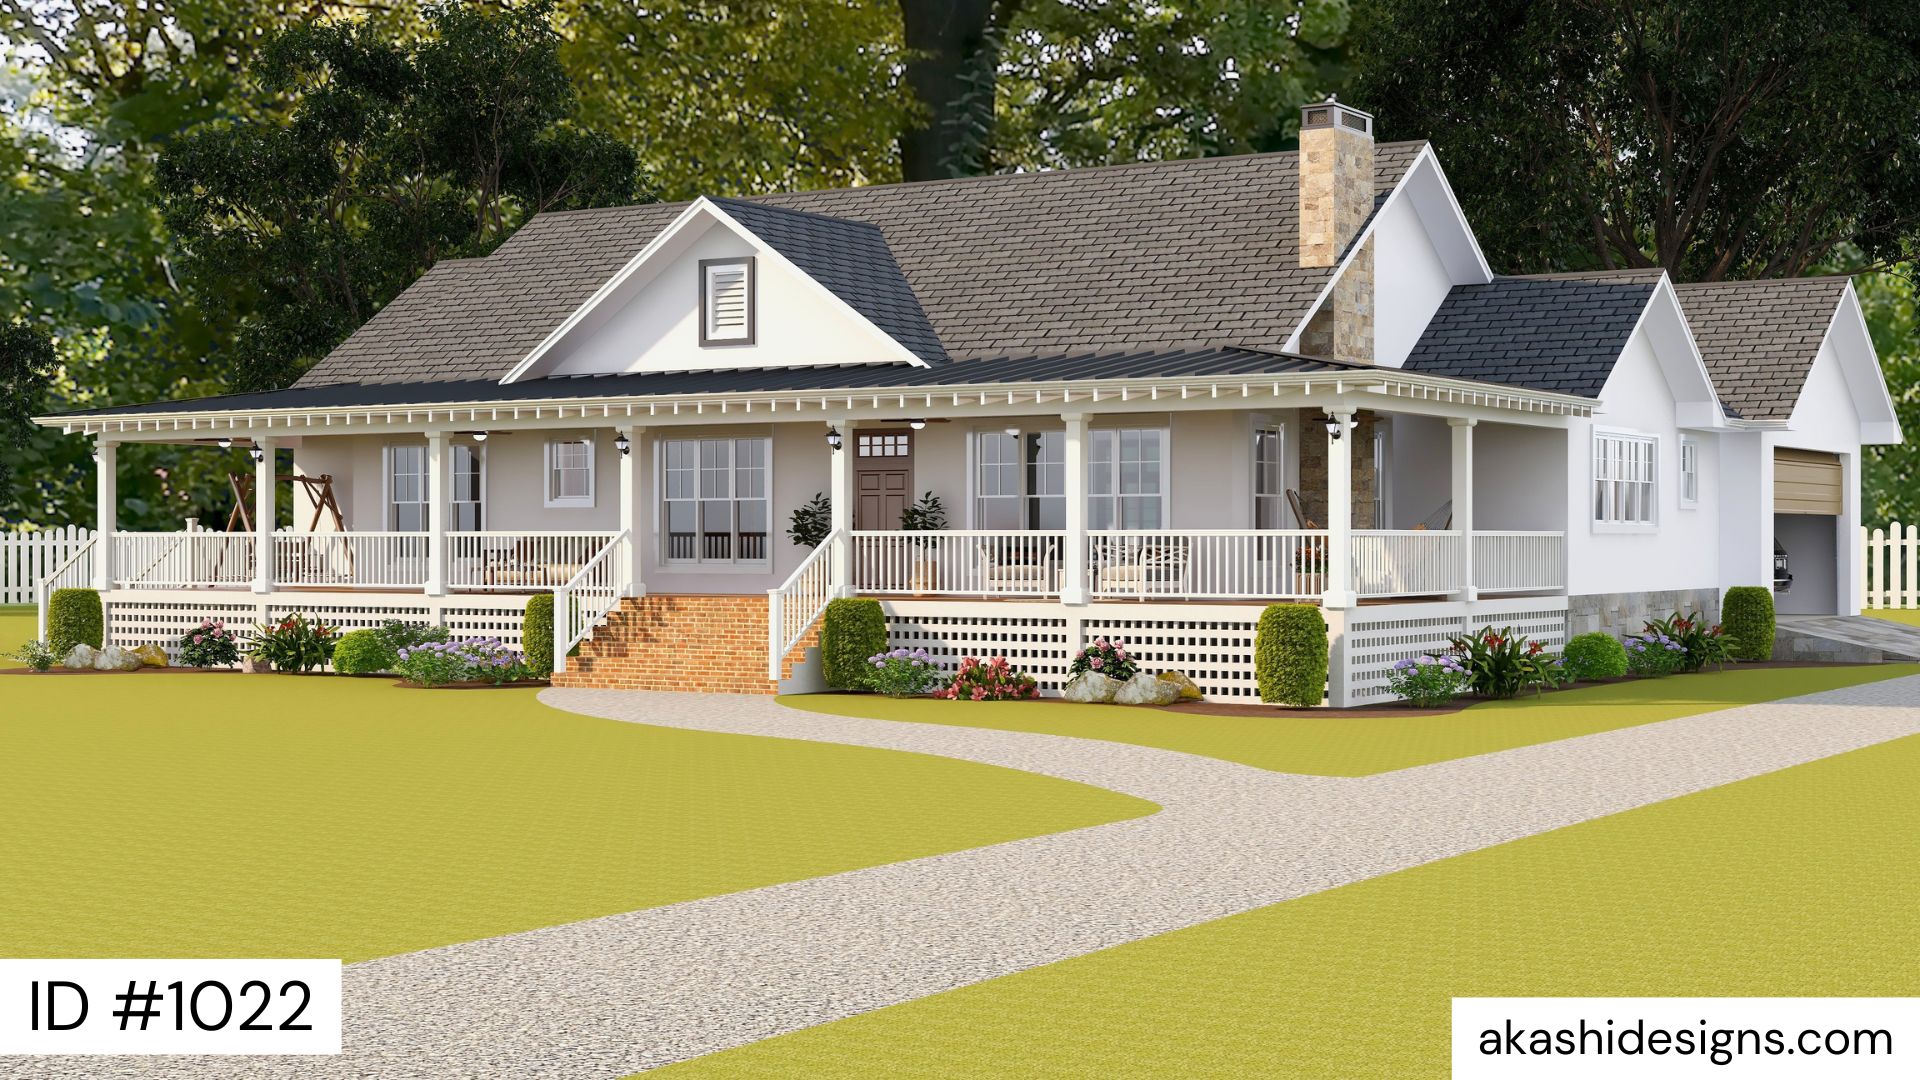
Country House Plan
3 Beds · 2.5 Baths
If you're looking for a farmhouse design that exudes charm and practicality, look no further than this delightful home plan.
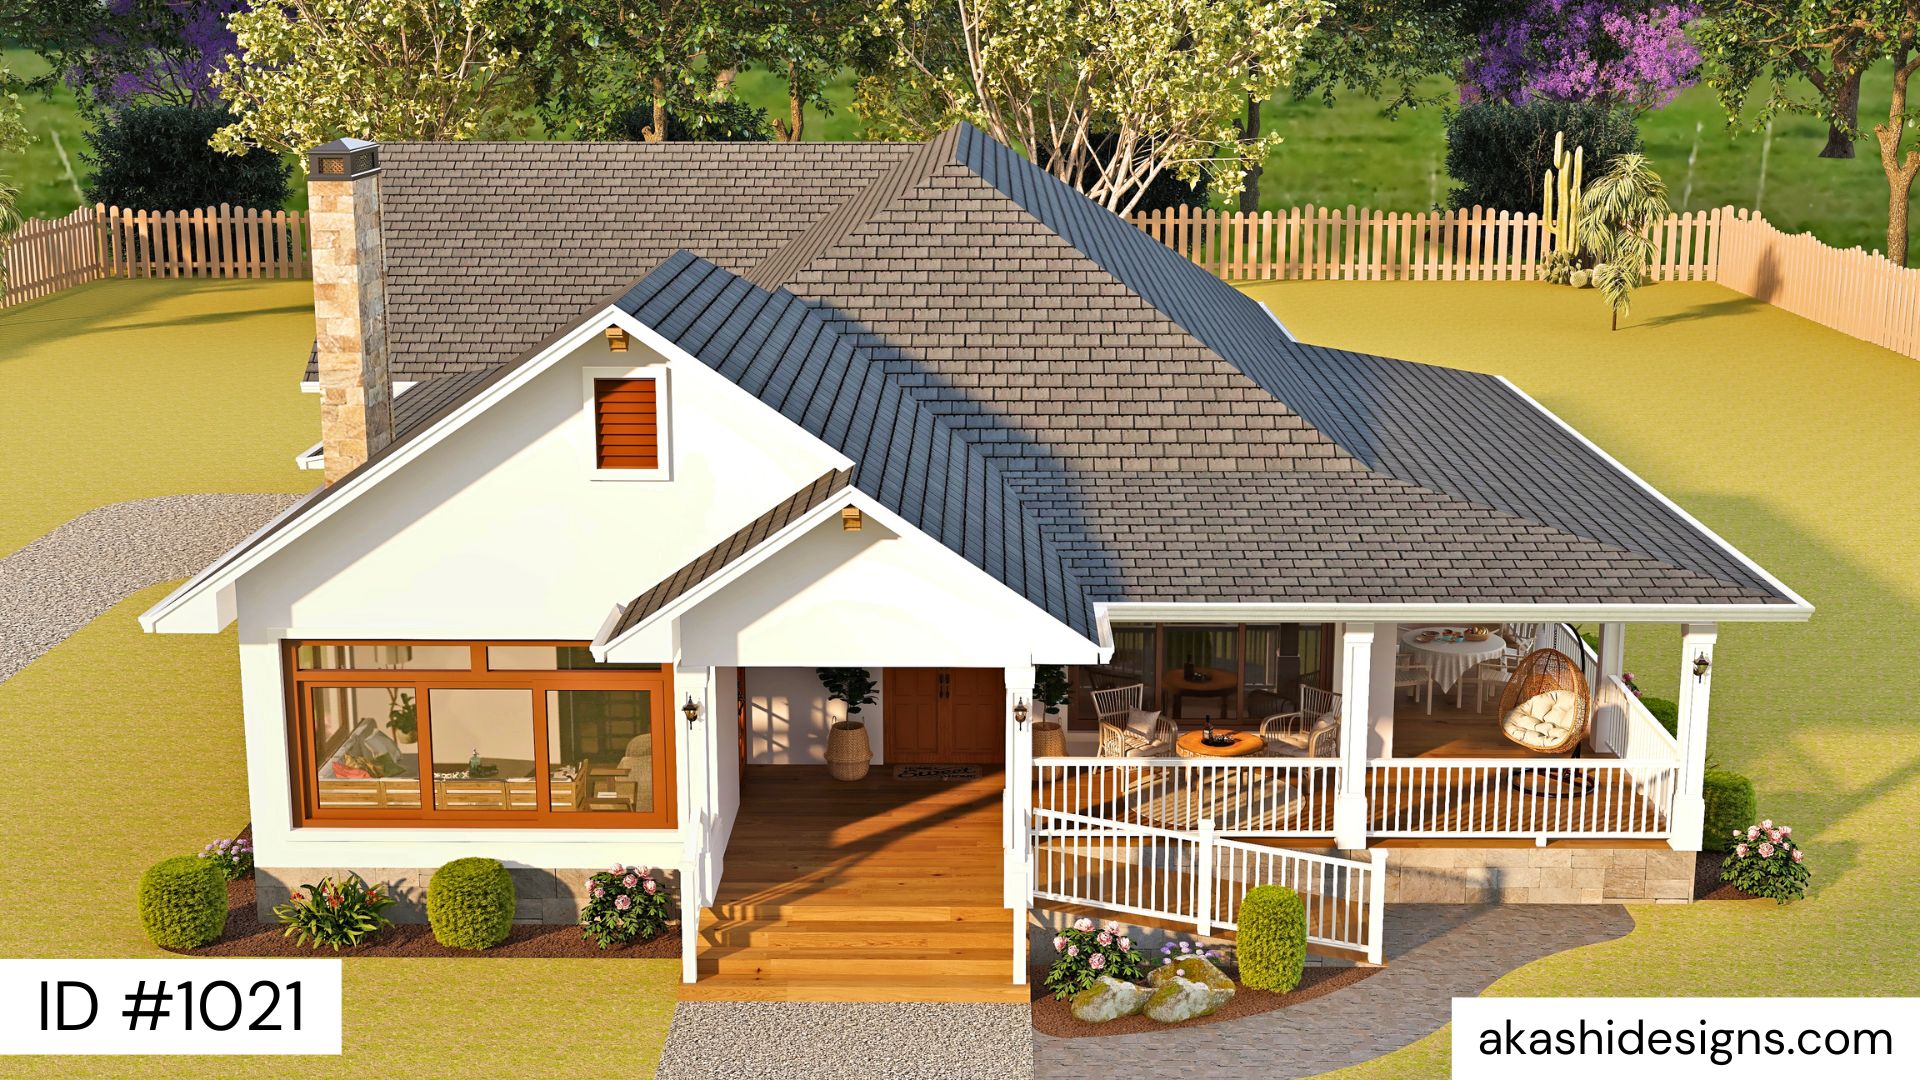
Country House Plan
2 Beds · 2.5 Baths
Project 1021 is an Akashi Designs 2-bedroom house plan. Additional descriptive details should be reviewed before publication.
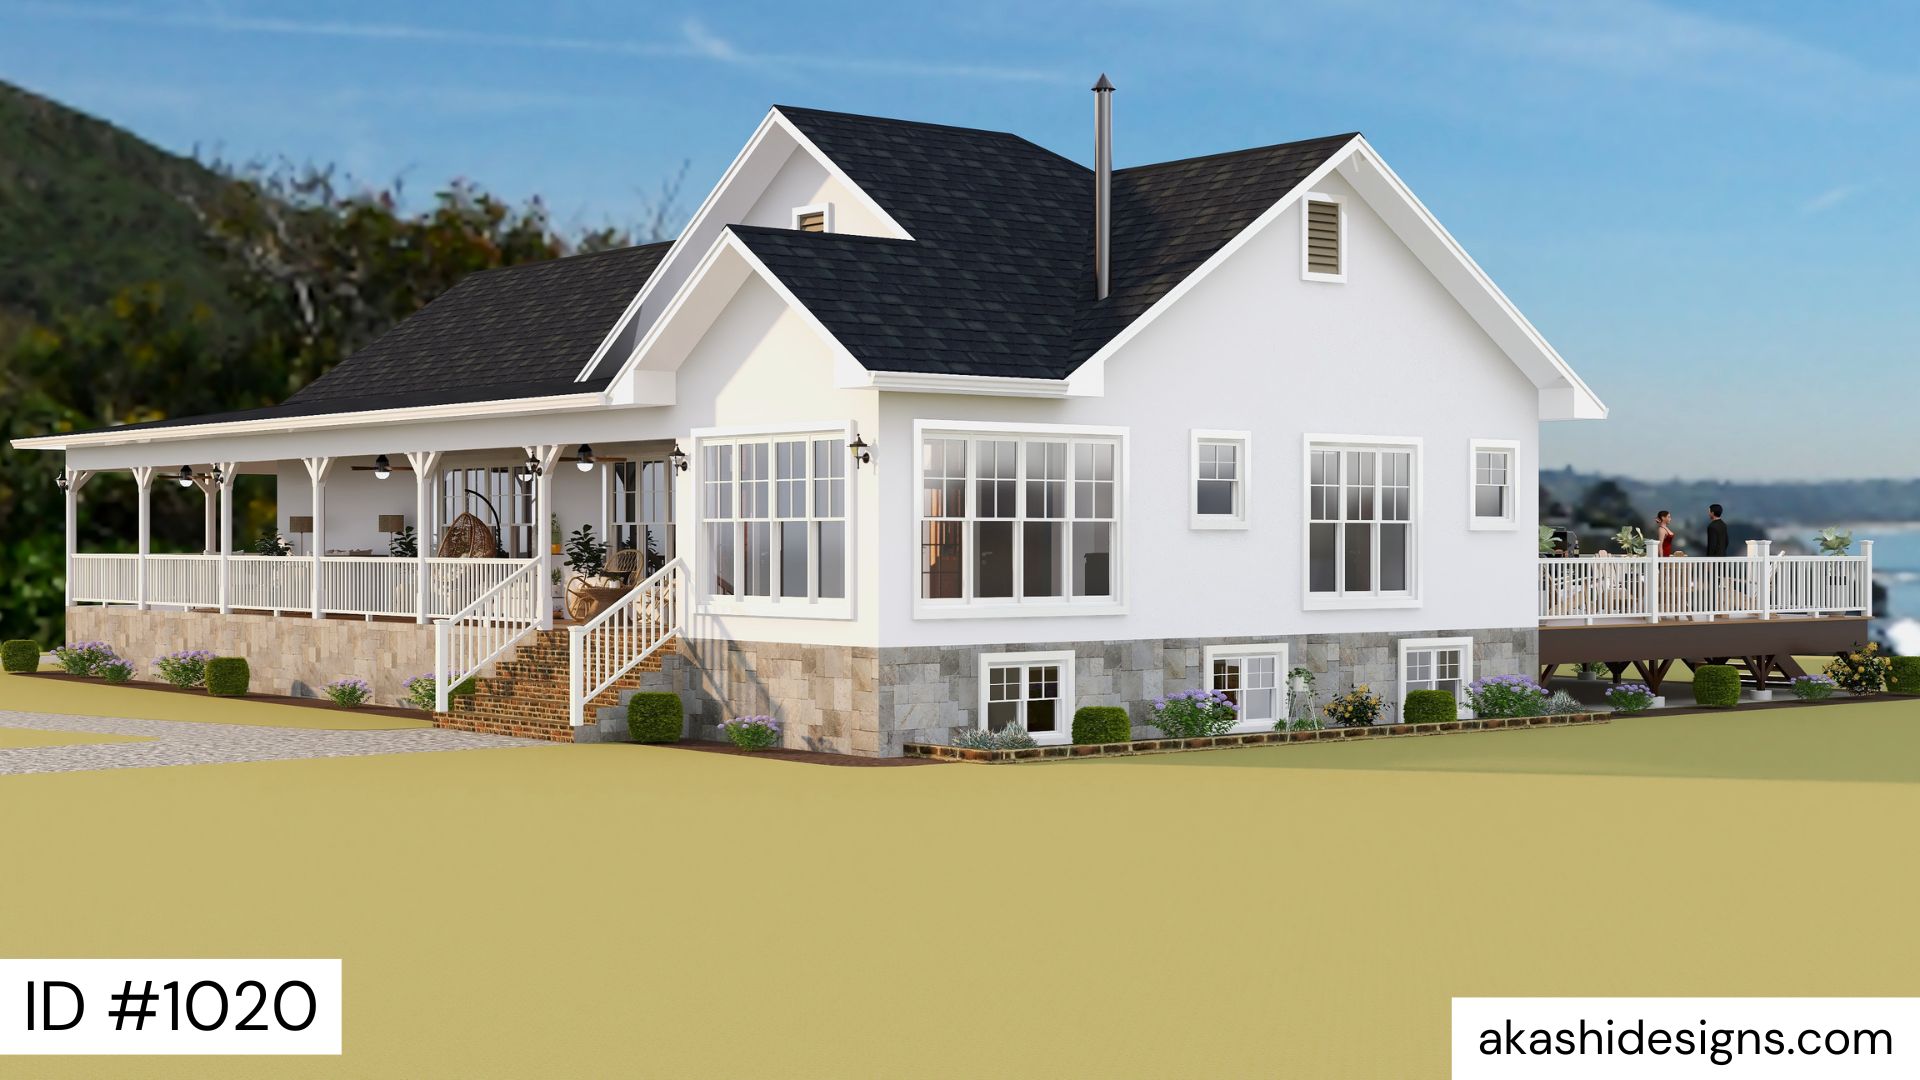
Country House Plan
4 Beds · 3.5 Baths
Project 1020 is an Akashi Designs 4-bedroom house plan. Additional descriptive details should be reviewed before publication.
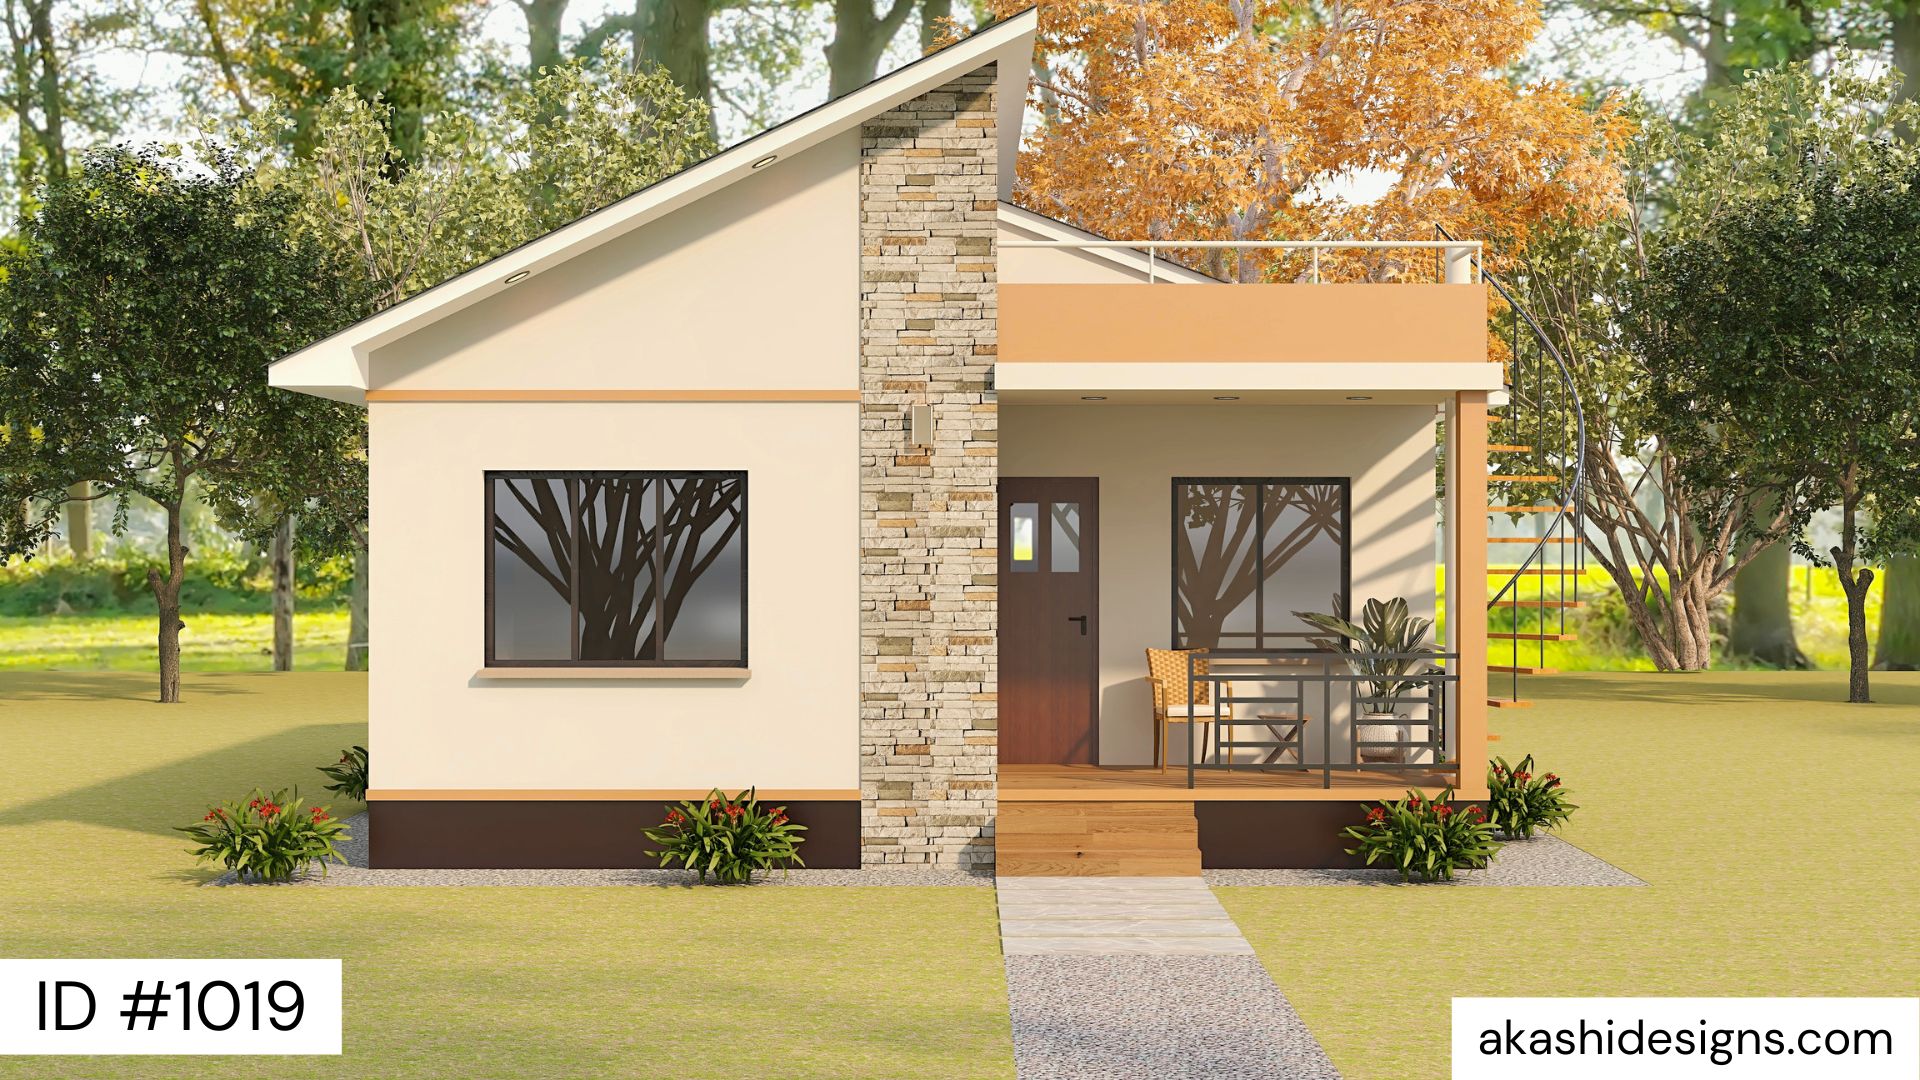
Country House Plan
3 Beds · 0 Baths
Project 1019 is an Akashi Designs 3-bedroom house plan. Additional descriptive details should be reviewed before publication.
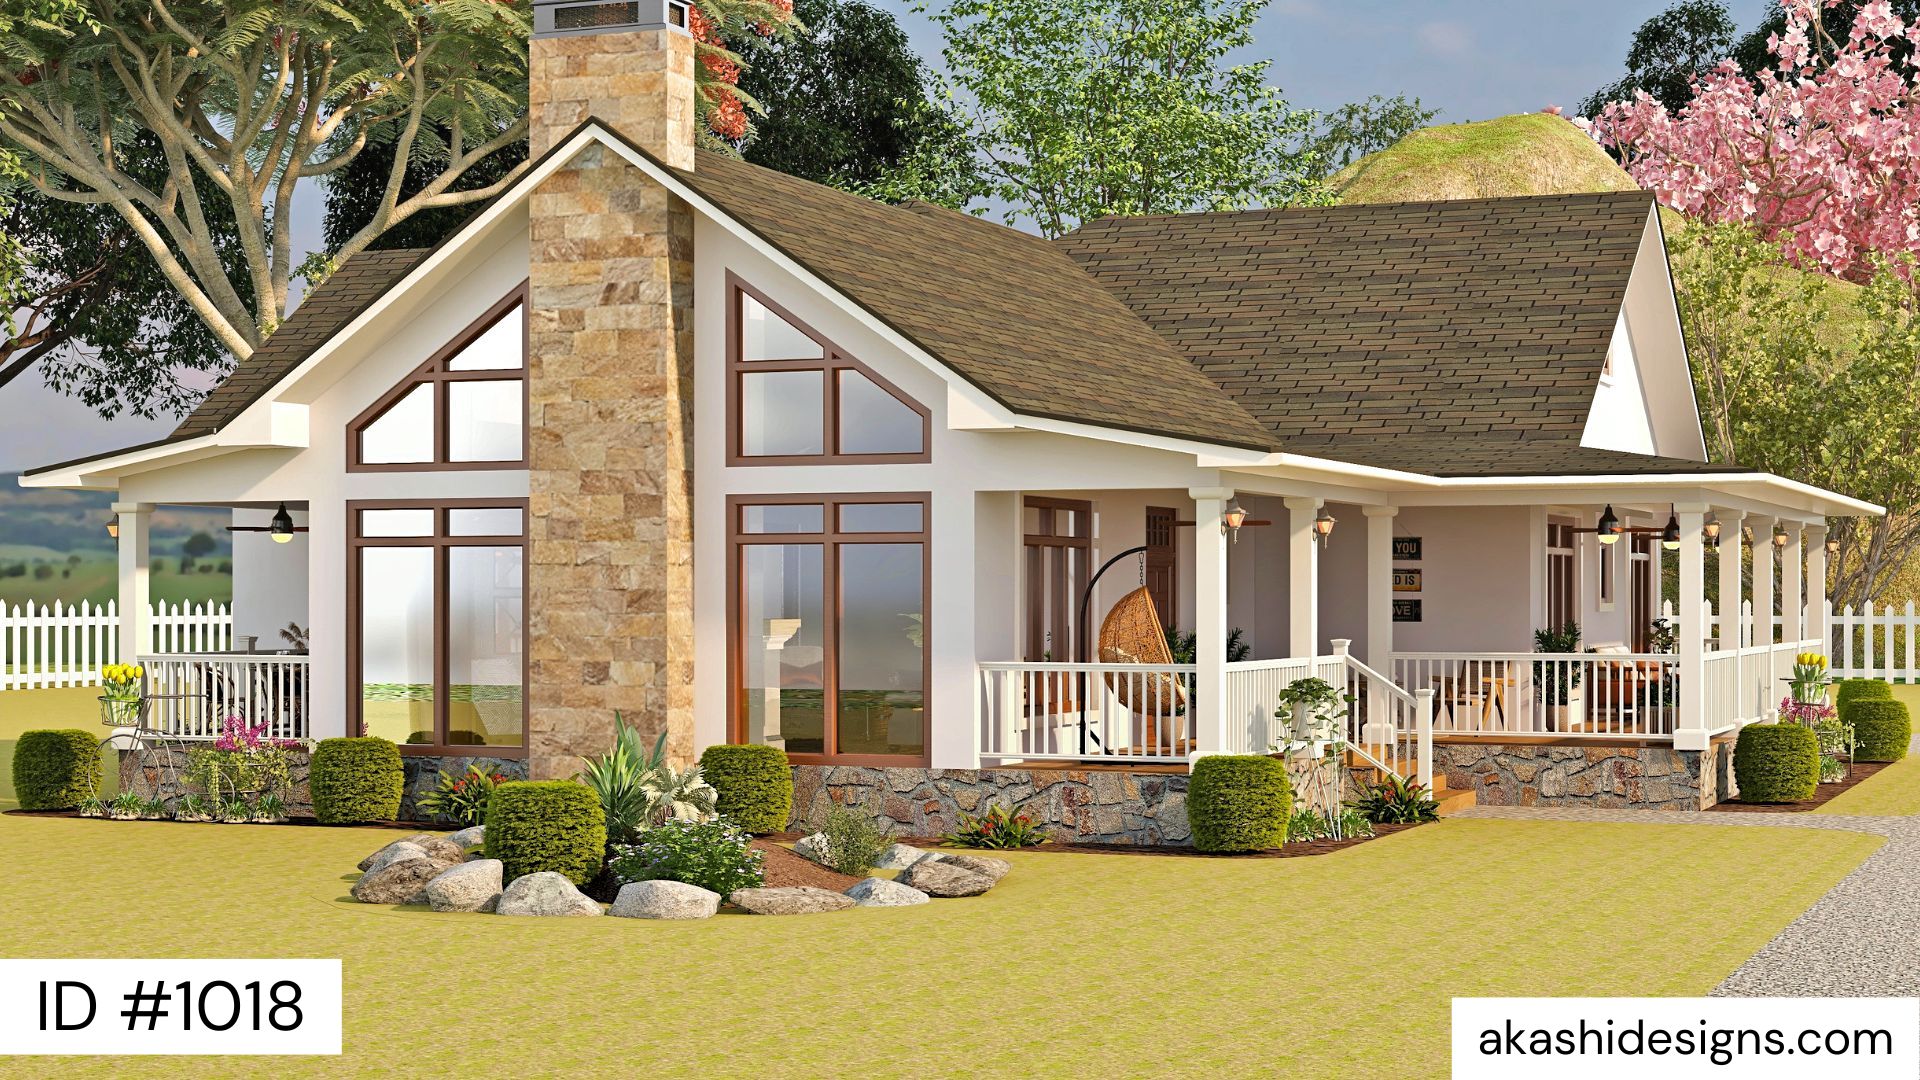
Country House Plan
3 Beds · 2.5 Baths · 1,863 sq ft
With a heated area of 173.1 sq.
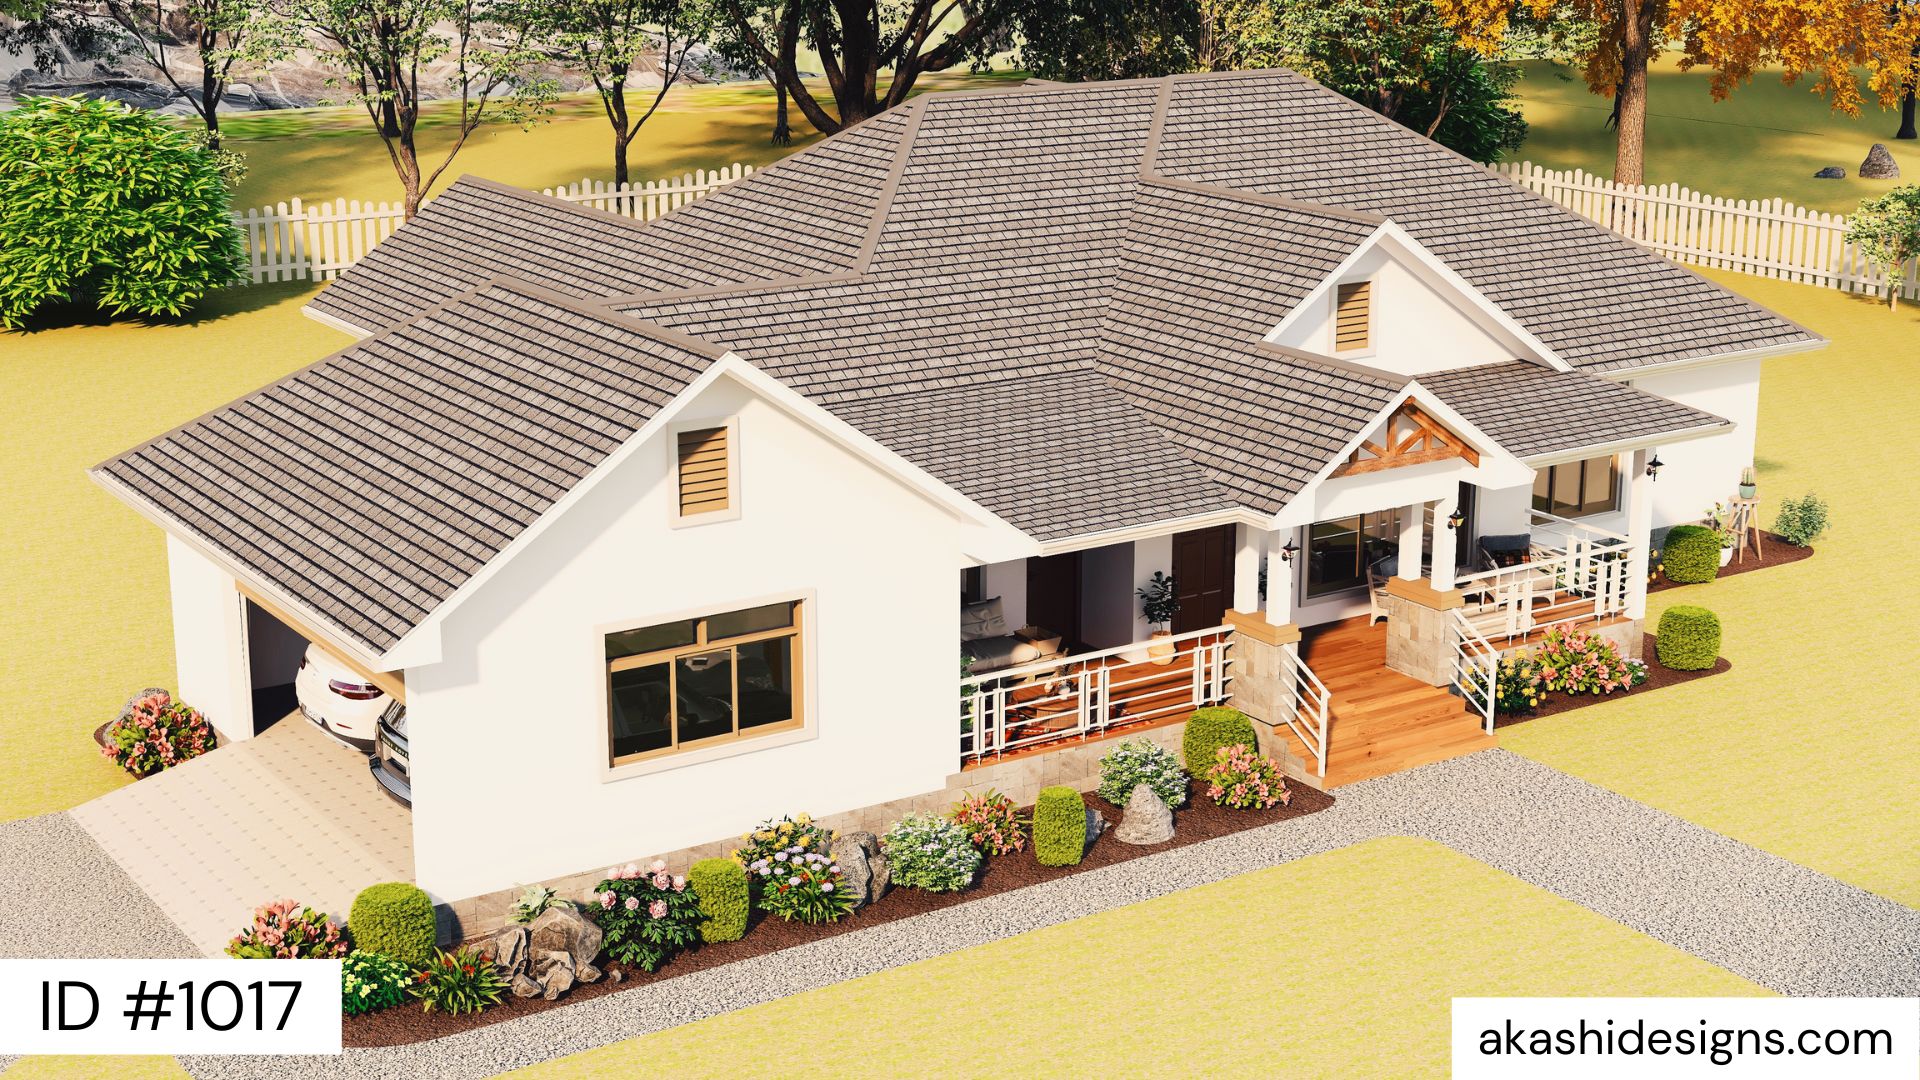
Country House Plan
4 Beds · 3.5 Baths
If you are looking to build a family home that suits all your needs, this is the ideal design.
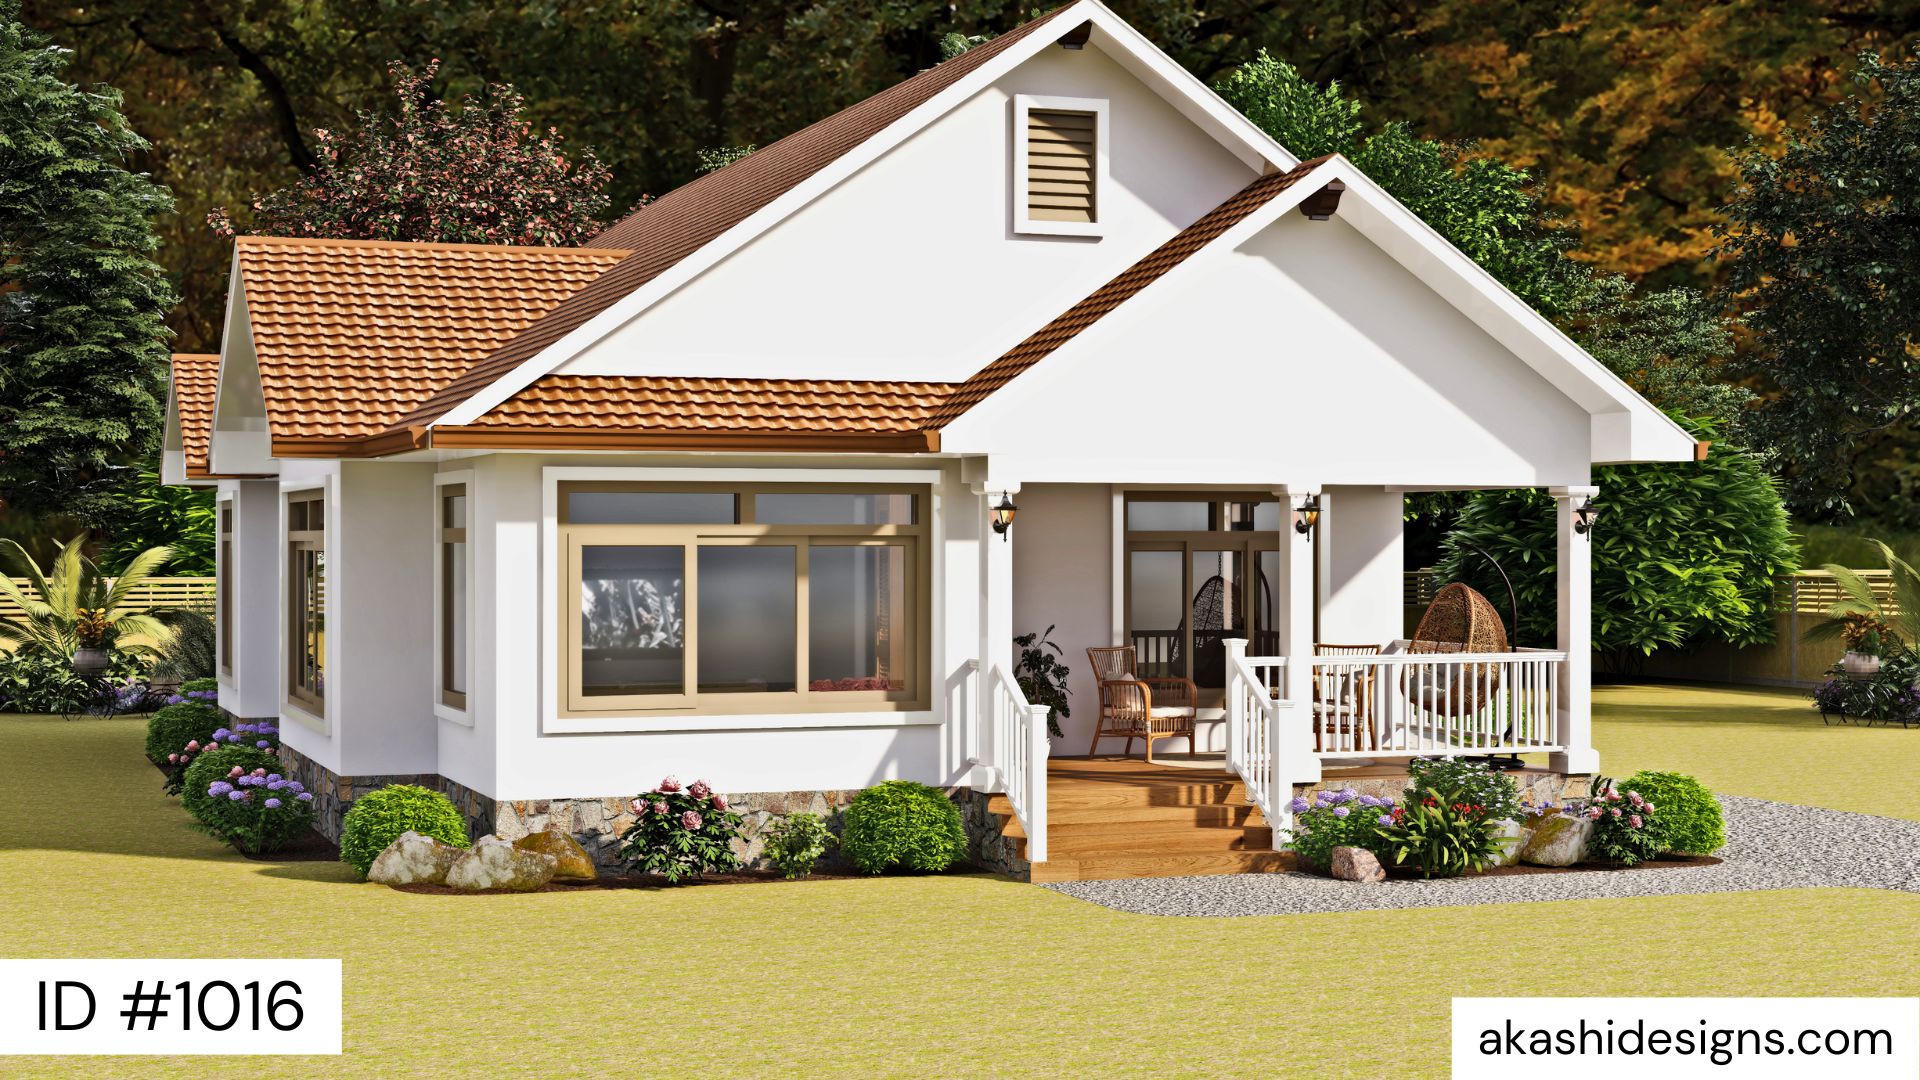
Country House Plan
2 Beds · 2.5 Baths · 2,032 sq ft
With 188.75 sq.m / 2031.7 sq.
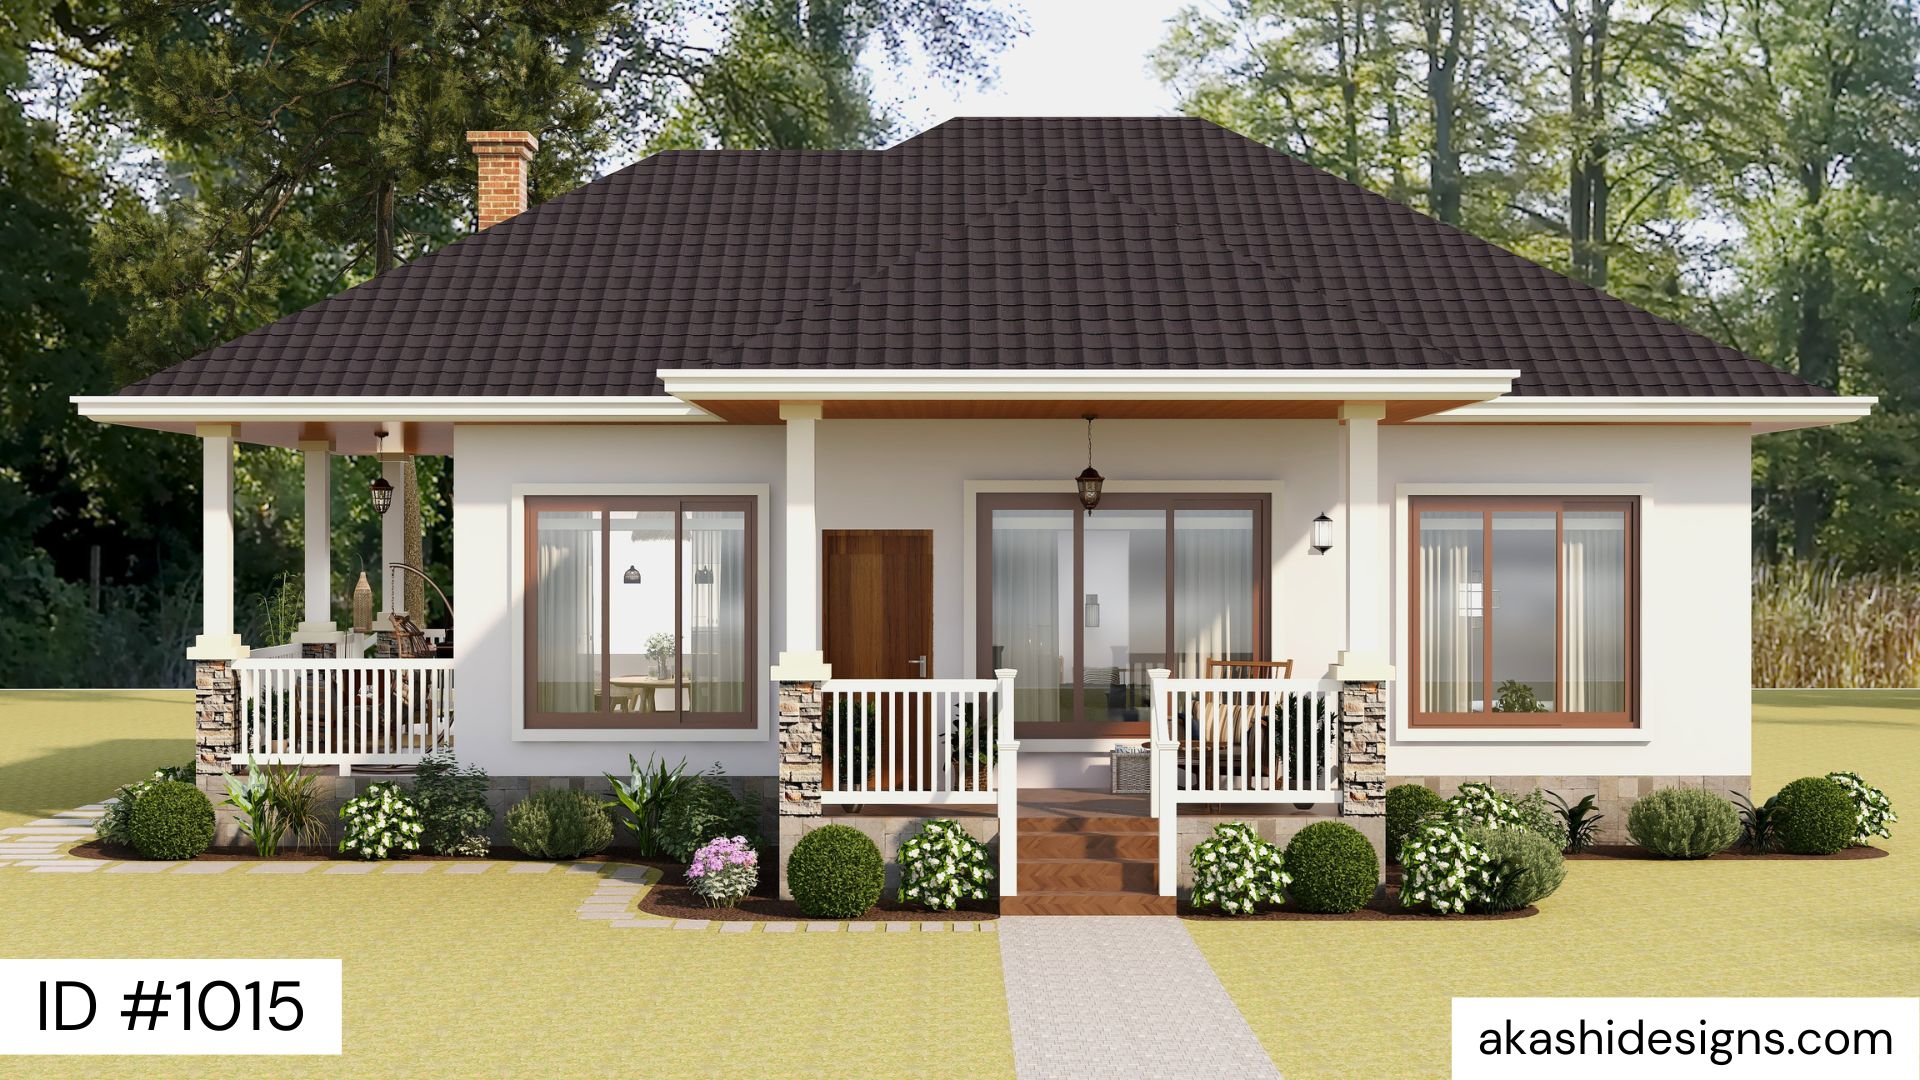
Country House Plan
3 Beds · 2 Baths
Project 1015 is an Akashi Designs 3-bedroom house plan. Additional descriptive details should be reviewed before publication.
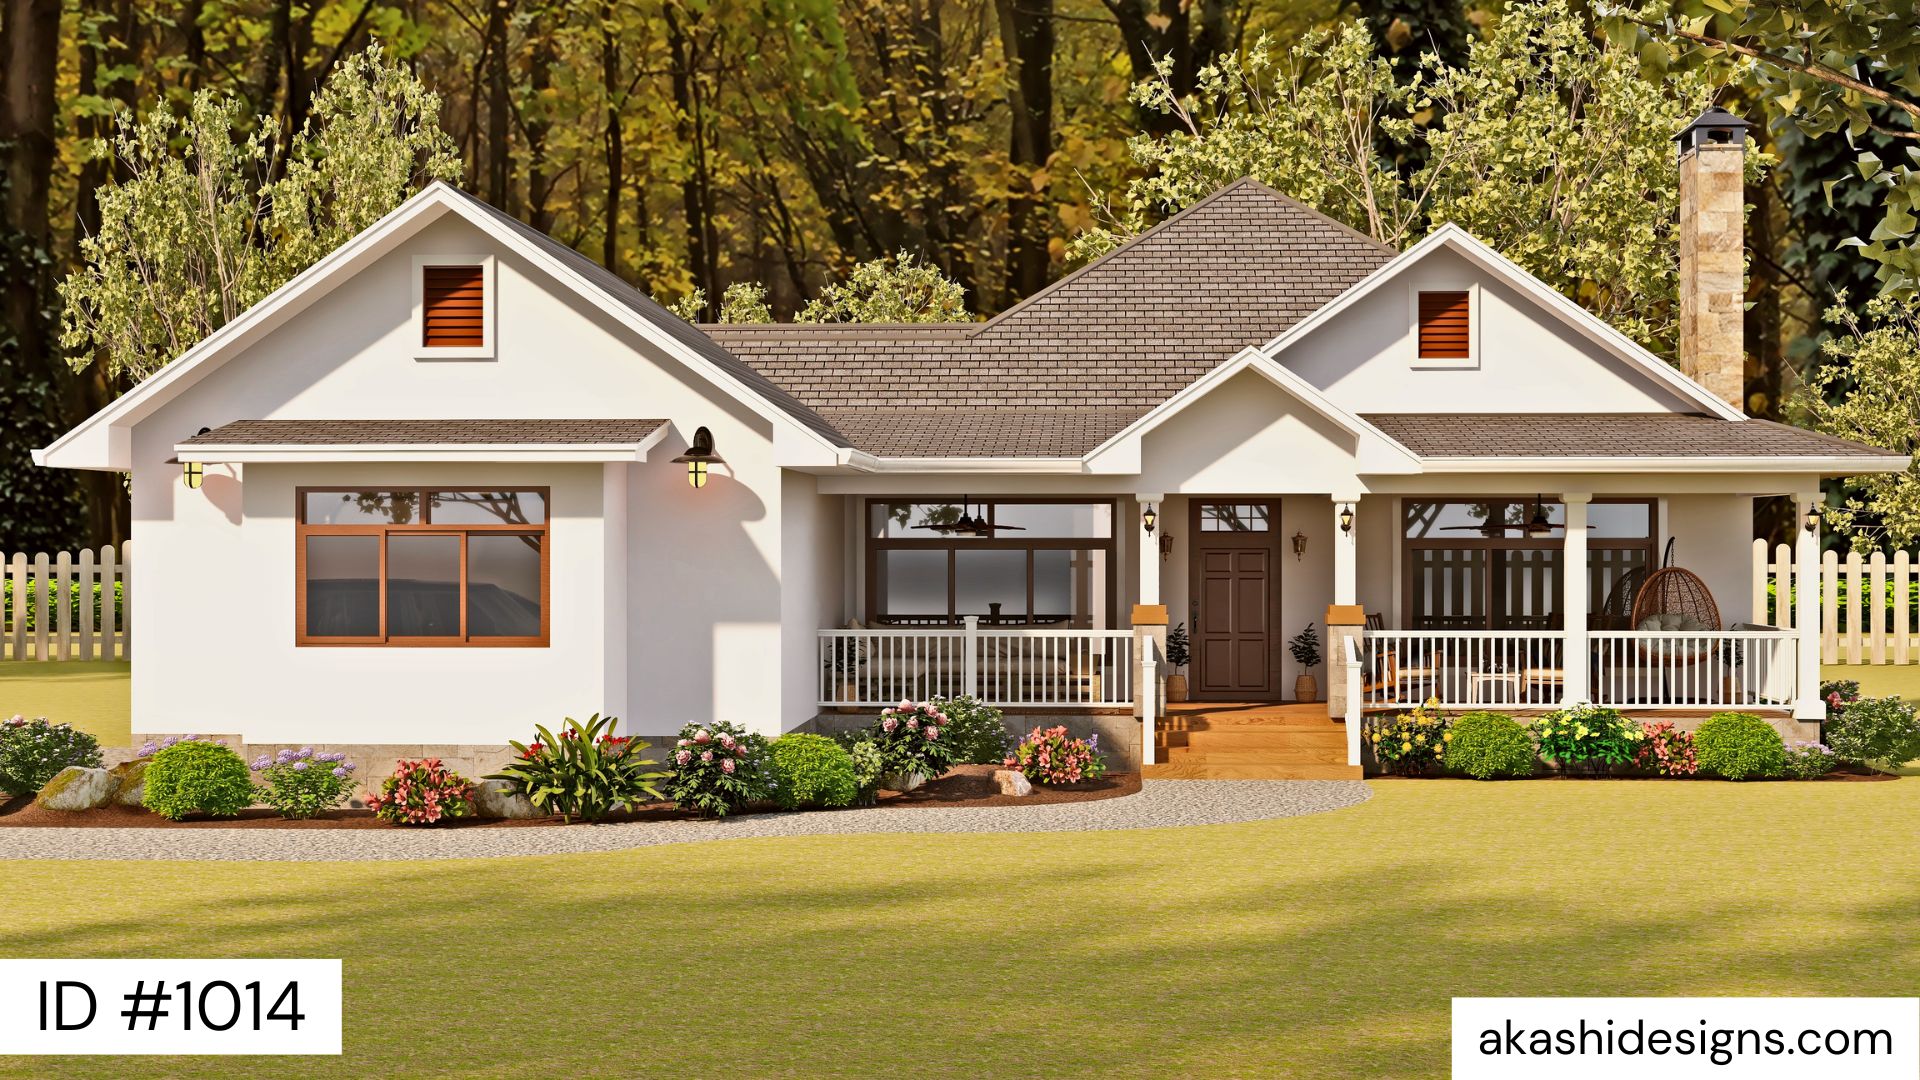
Country House Plan
3 Beds · 2.5 Baths
Project 1014 is an Akashi Designs 3-bedroom house plan. Additional descriptive details should be reviewed before publication.
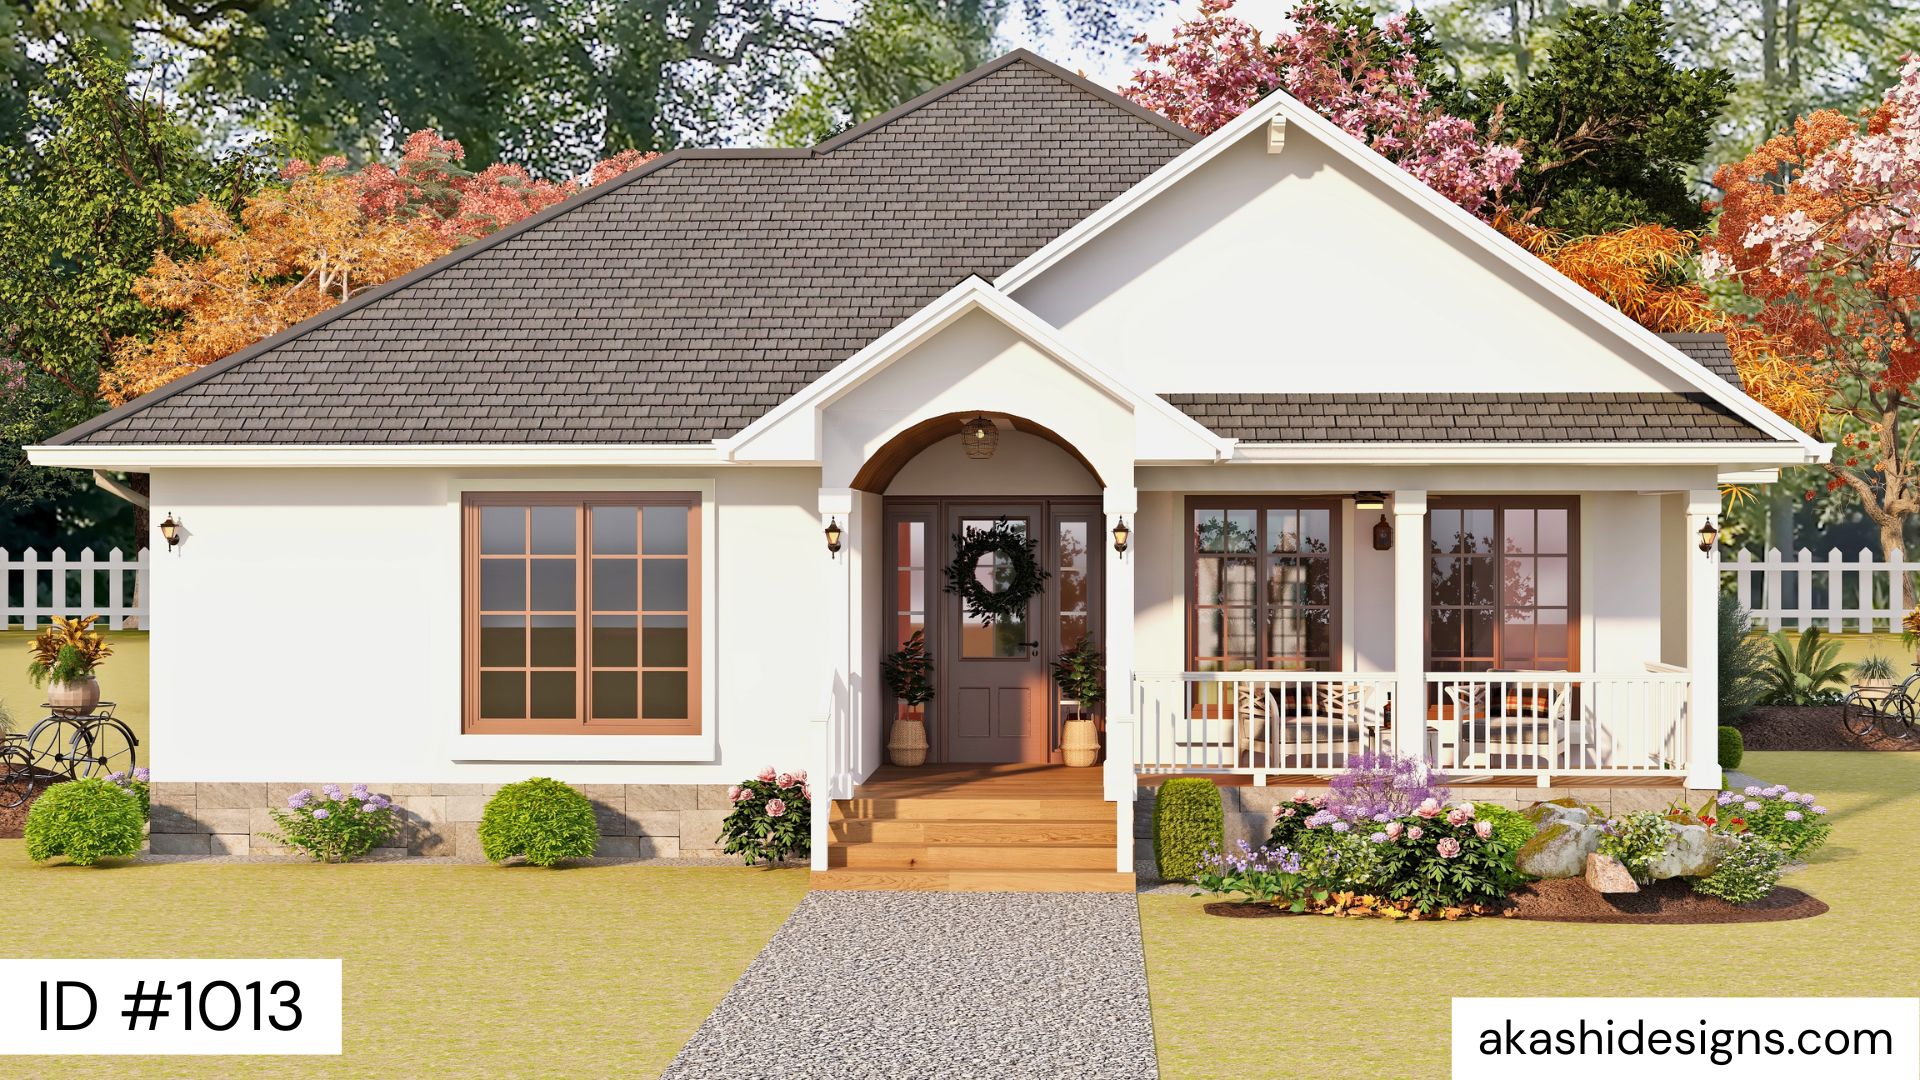
Country House Plan
4 Beds · 3 Baths
Project 1013 is an Akashi Designs 4-bedroom house plan. Additional descriptive details should be reviewed before publication.
Country House Plan
3 Beds · 2.5 Baths · 2,852 sq ft
3 Bedroom Farmhouse House Plan with Office, Sunroom & Porch
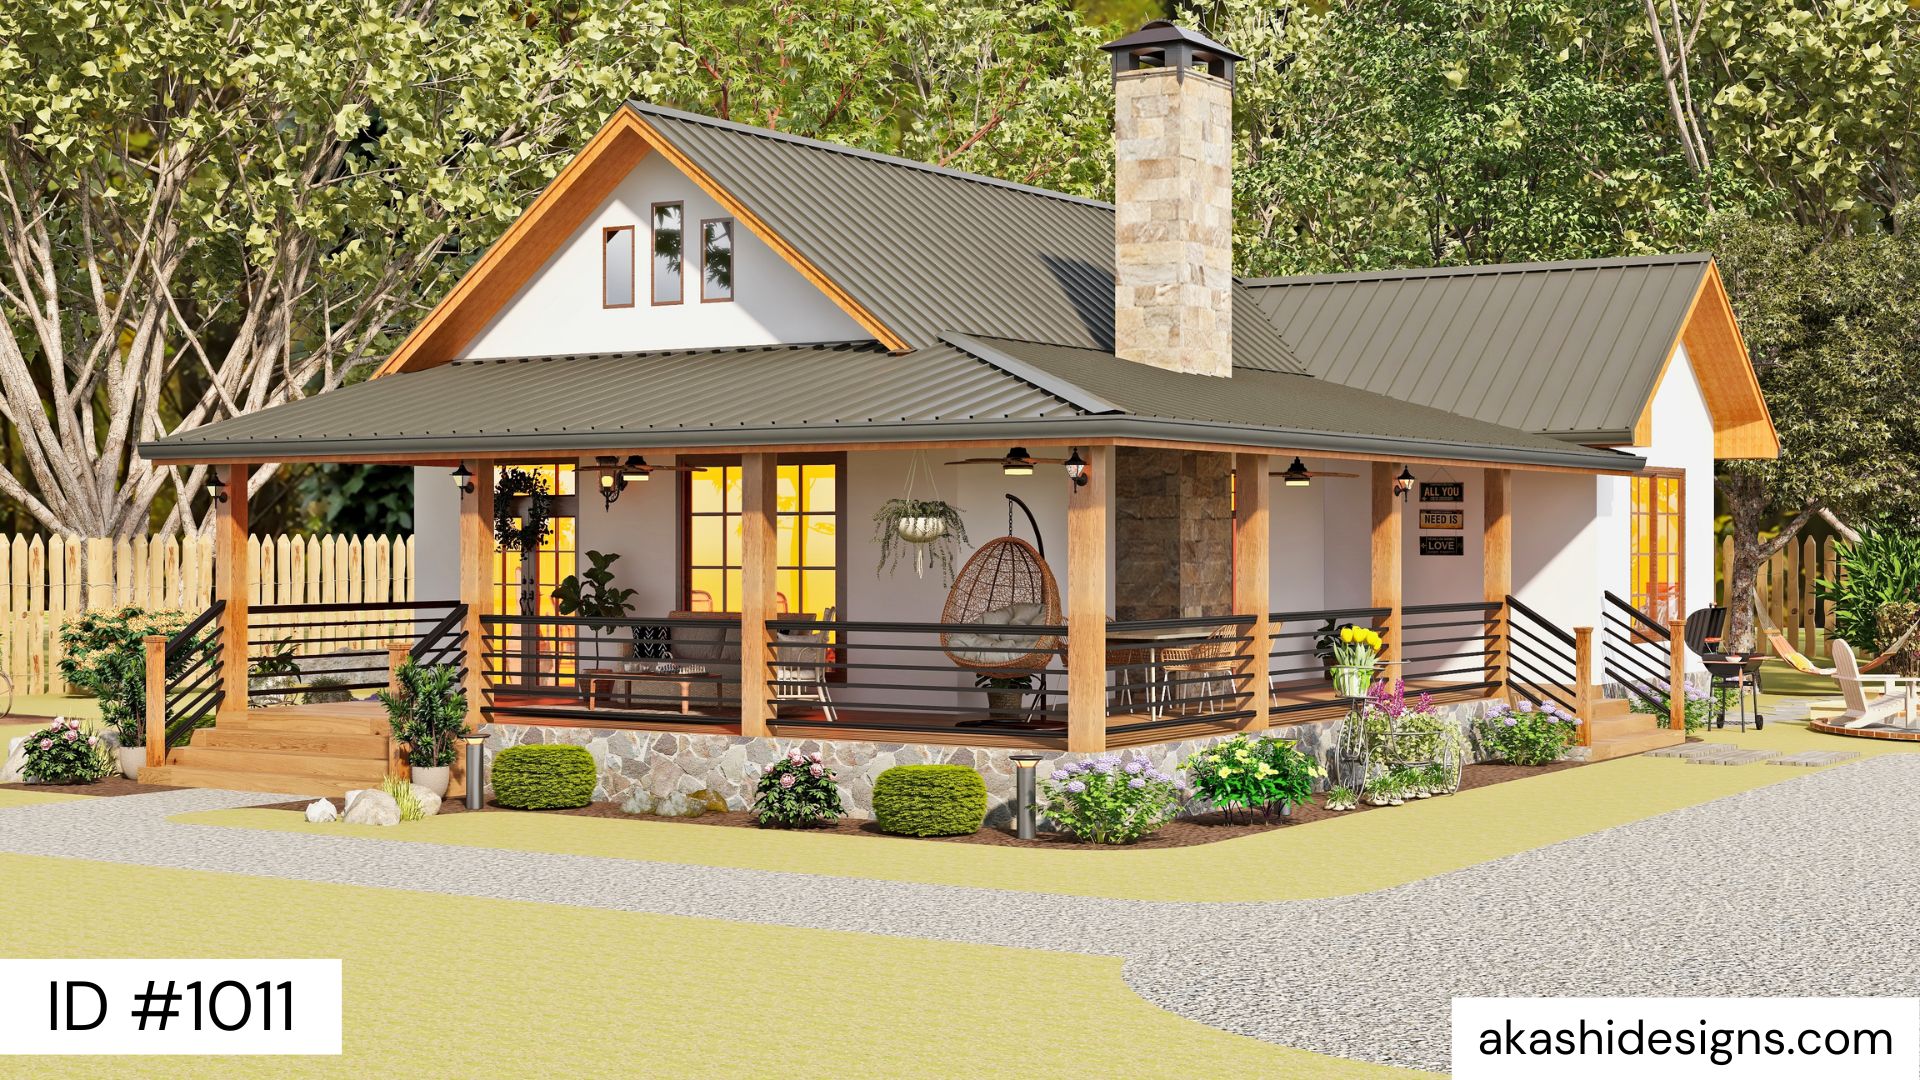
Country House Plan
2 Beds · 1 Bath · 1,418 sq ft
The ultimate 2,337 sq ft brick farmhouse — 3 beds, open living, and 1,360 sq ft of porch living.
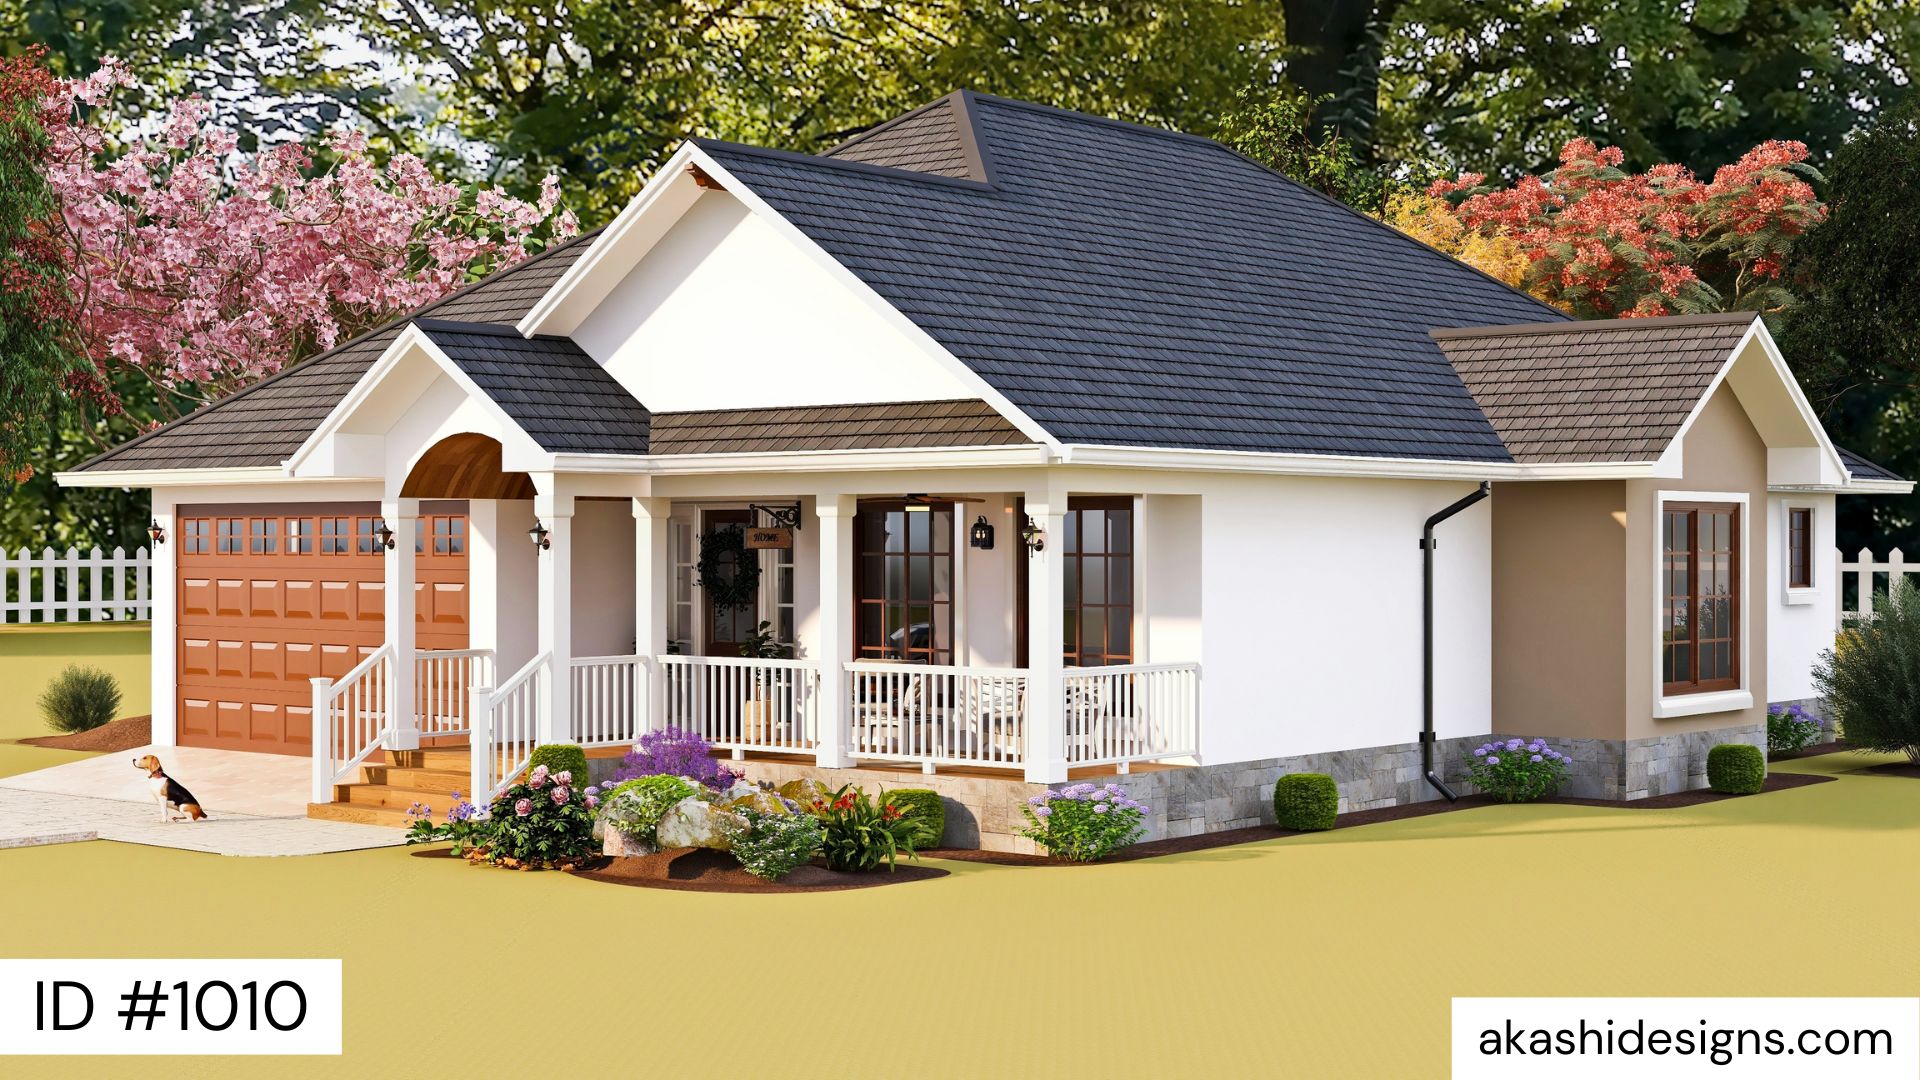
Country House Plan
2 Beds · 2 Baths · 2,102 sq ft
This cozy home has a total area of 195.3 square meters (2101.8 square feet) and features a front and rear porch, a 2-car garage with foyer access, a spacious living room, a lovely kitchen with an island and pantry.
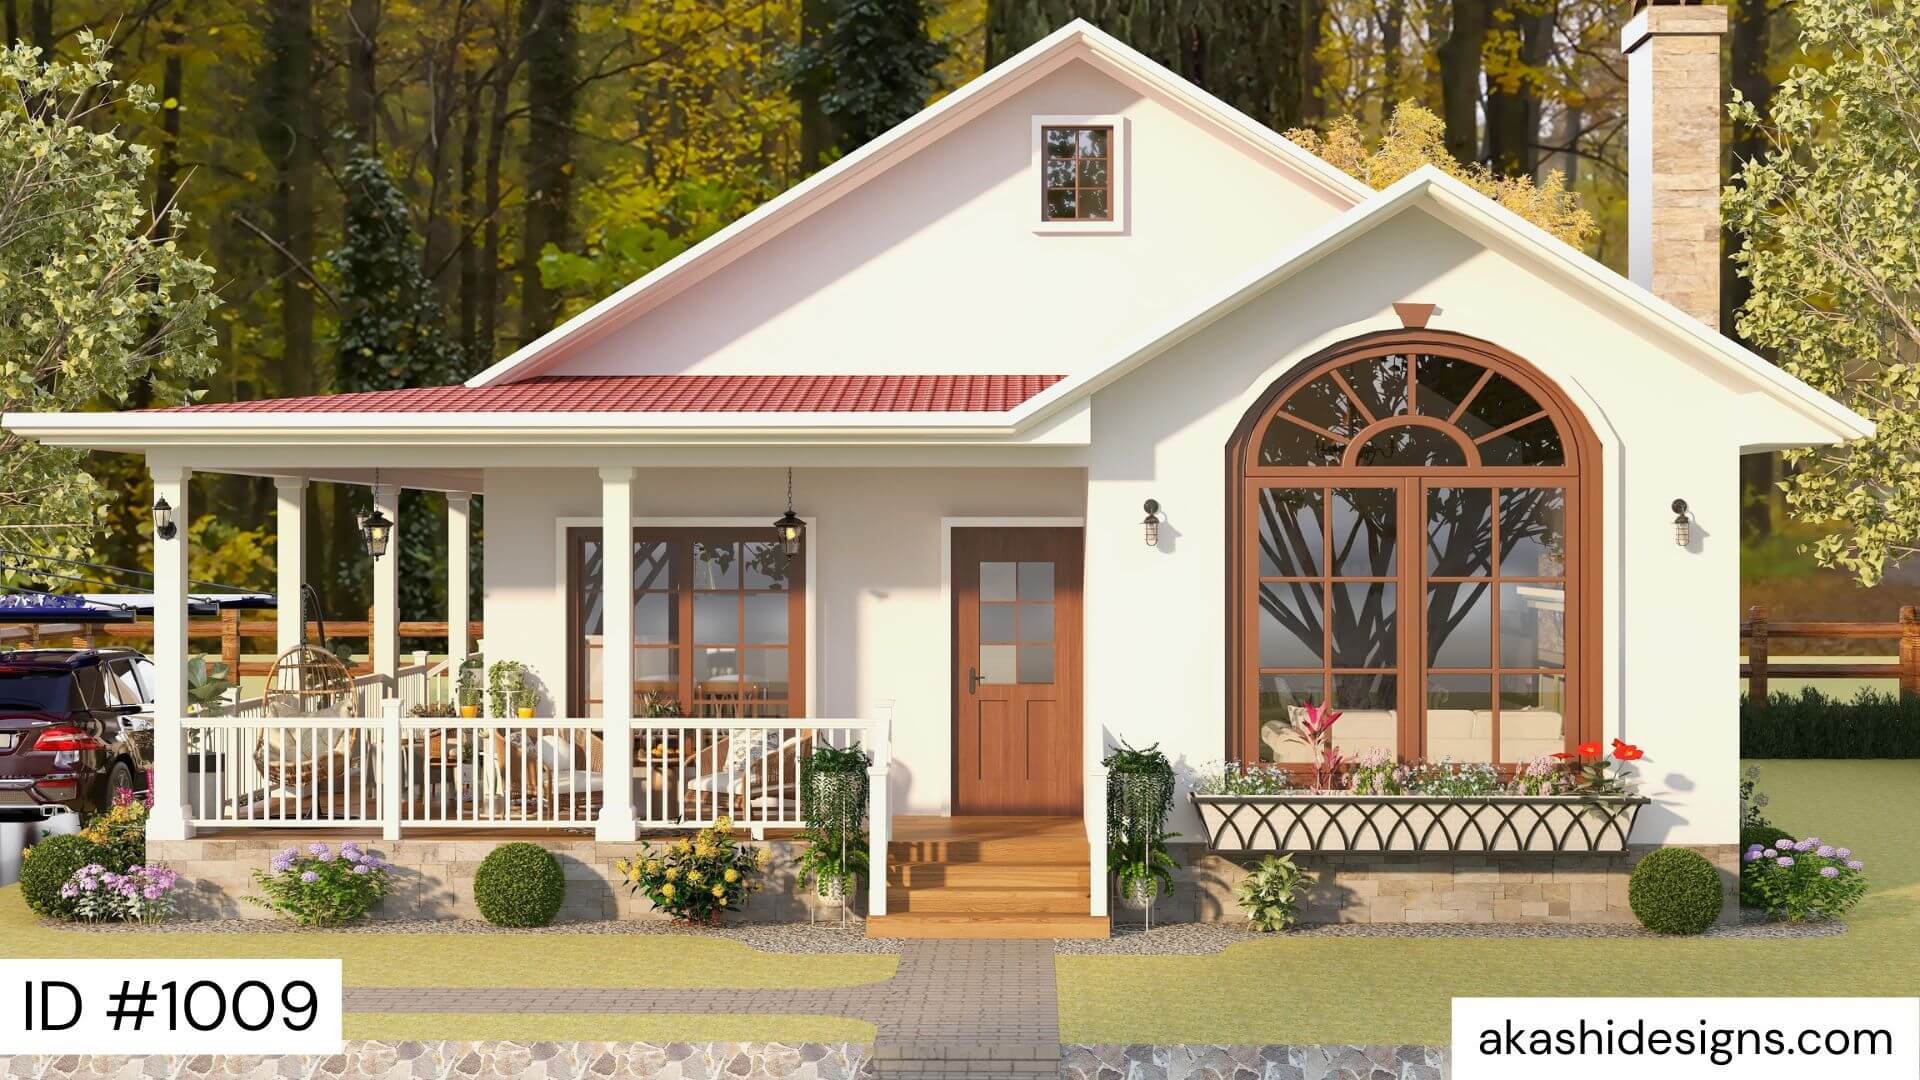
Country House Plan
2 Beds · 2 Baths
Project 1009 is an Akashi Designs 2-bedroom house plan. Additional descriptive details should be reviewed before publication.
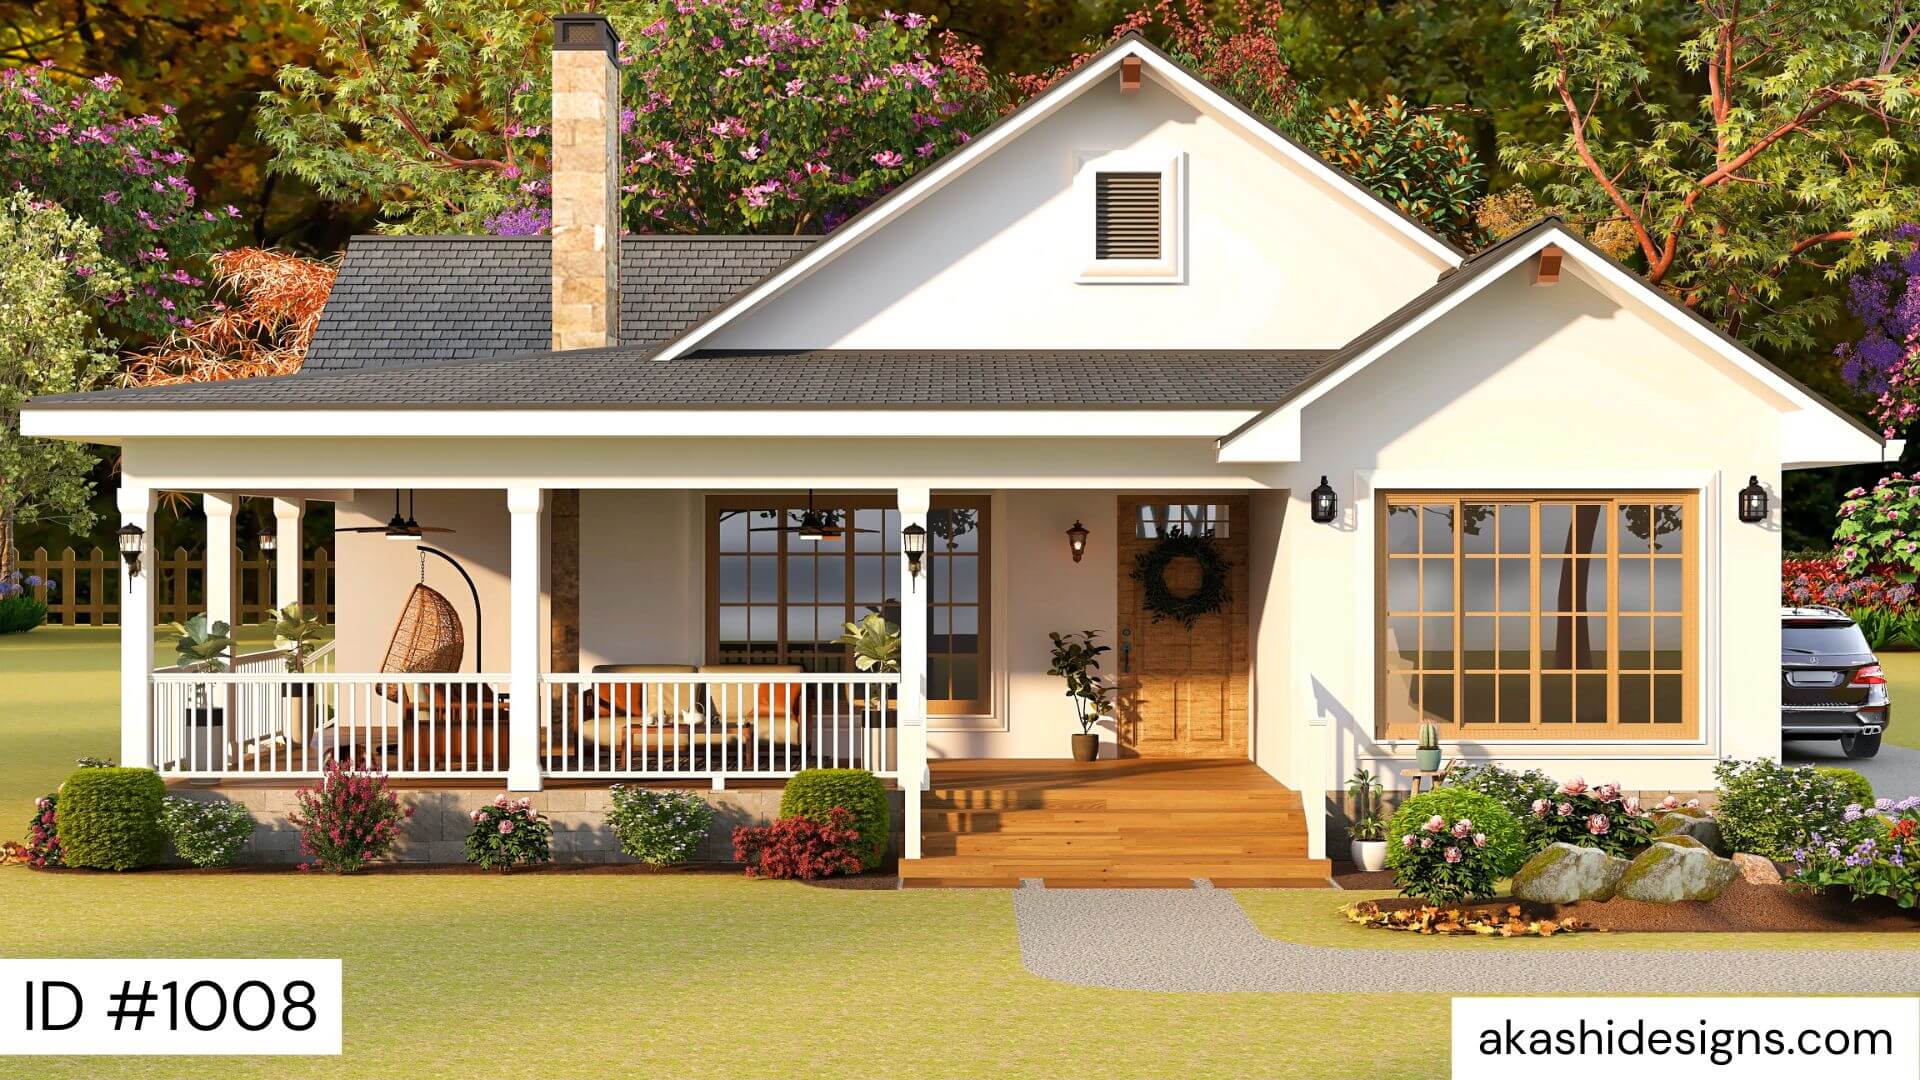
Country House Plan
3 Beds · 2.5 Baths
Project 1008 is an Akashi Designs 2/3-bedroom house plan. Additional descriptive details should be reviewed before publication.
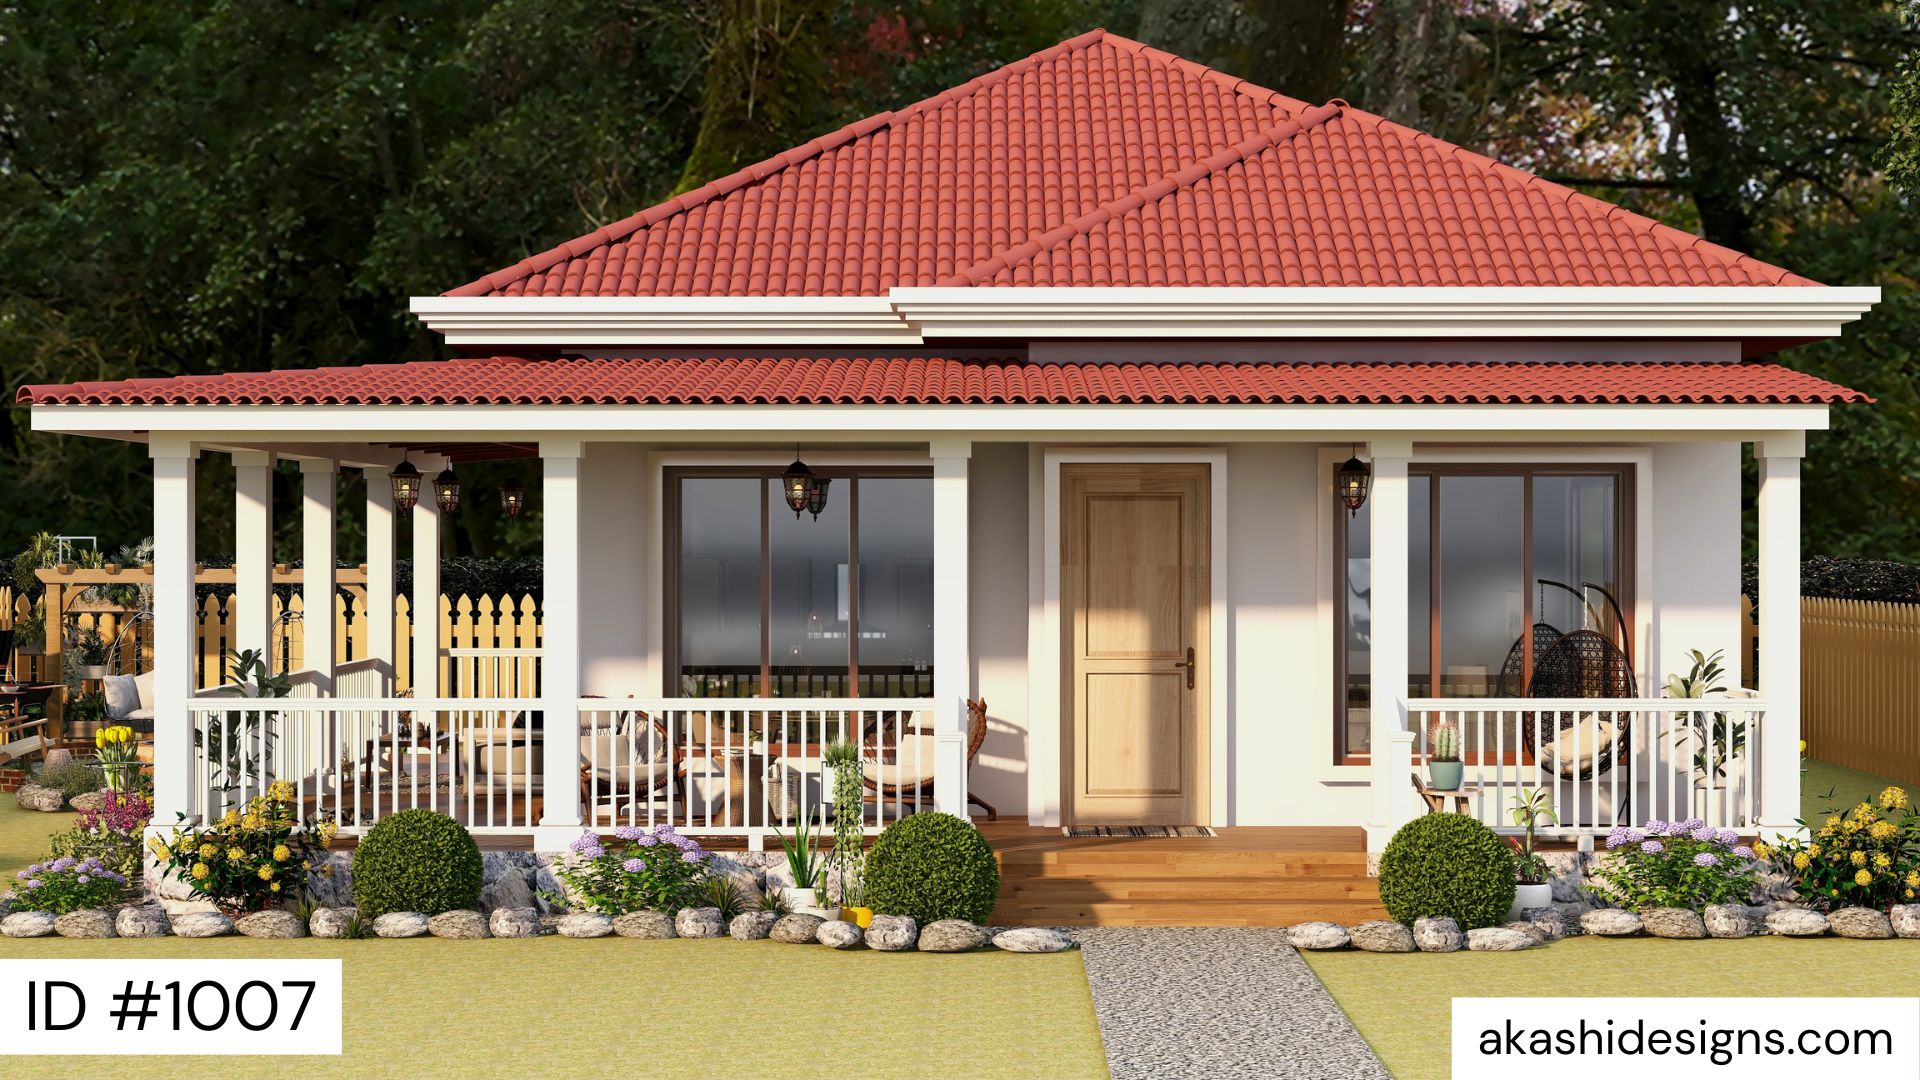
Country House Plan
2 Beds · 2 Baths
Project 1007 is an Akashi Designs 2-bedroom house plan. Additional descriptive details should be reviewed before publication.
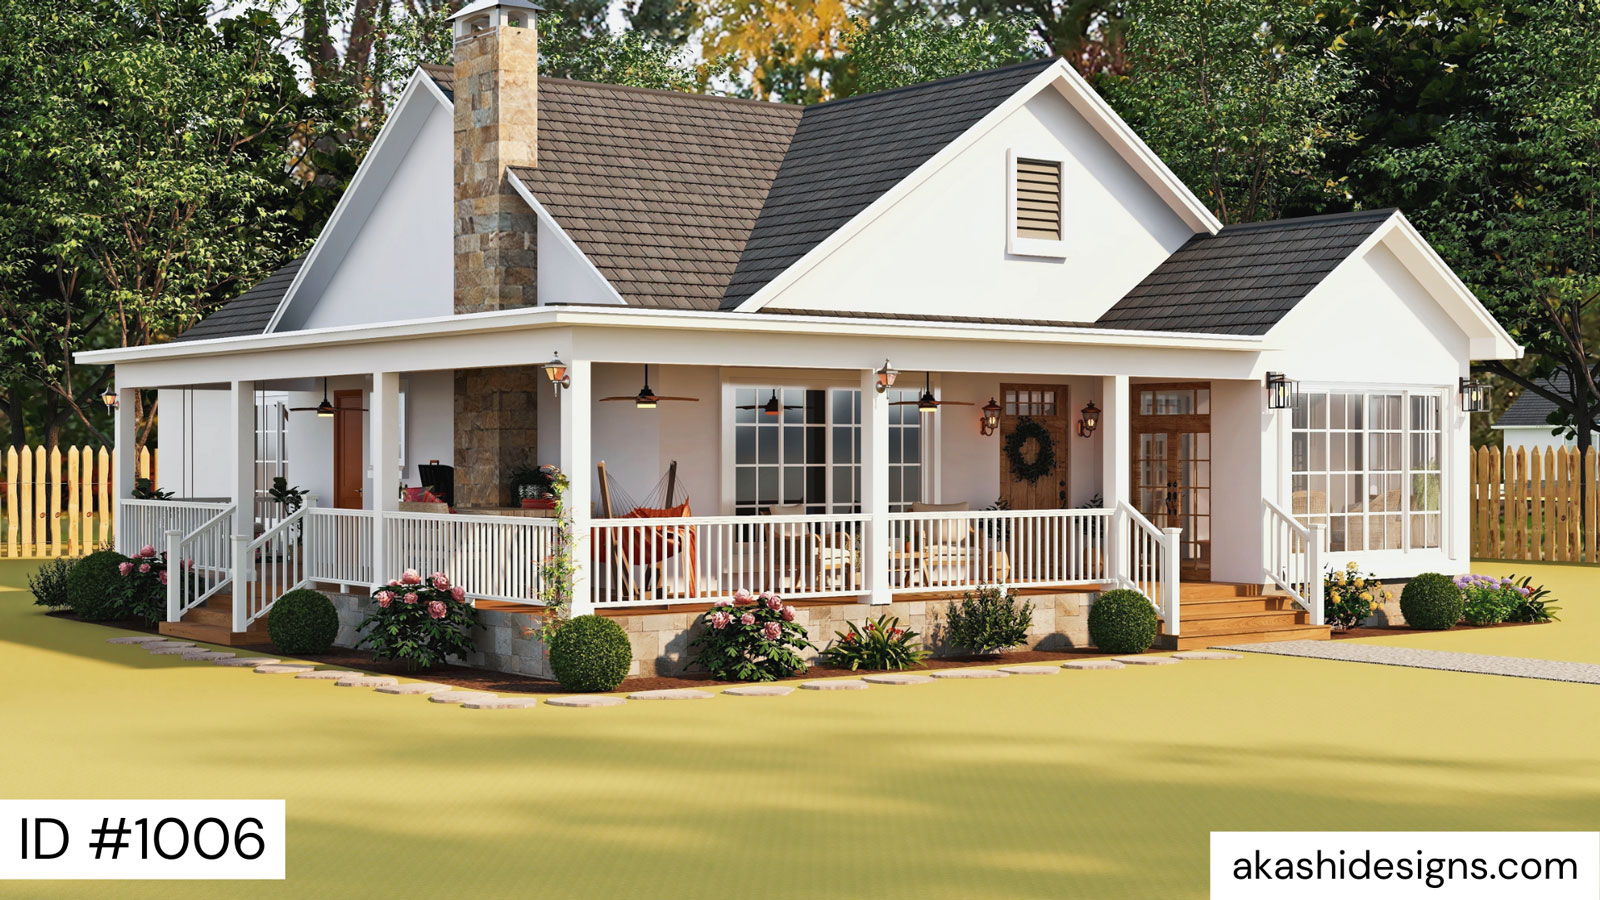
Country House Plan
2 Beds · 2.5 Baths
Project 1006 is an Akashi Designs 2-bedroom house plan. Additional descriptive details should be reviewed before publication.
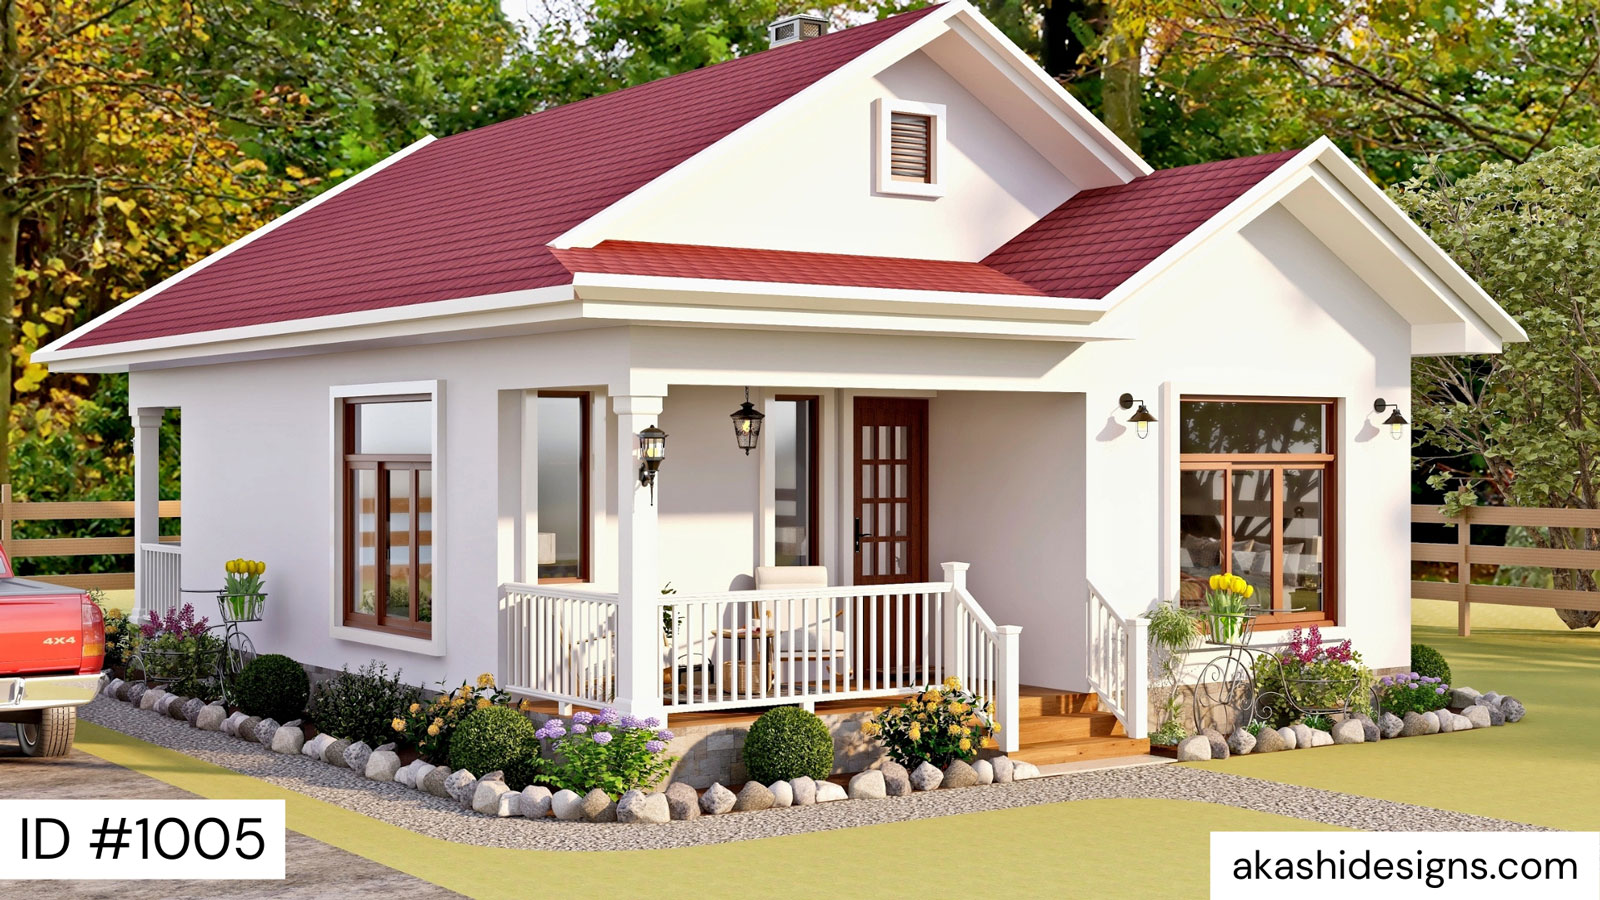
Country House Plan
1 Bed · 1 Bath
Project 1005 is an Akashi Designs 1-bedroom house plan. Additional descriptive details should be reviewed before publication.
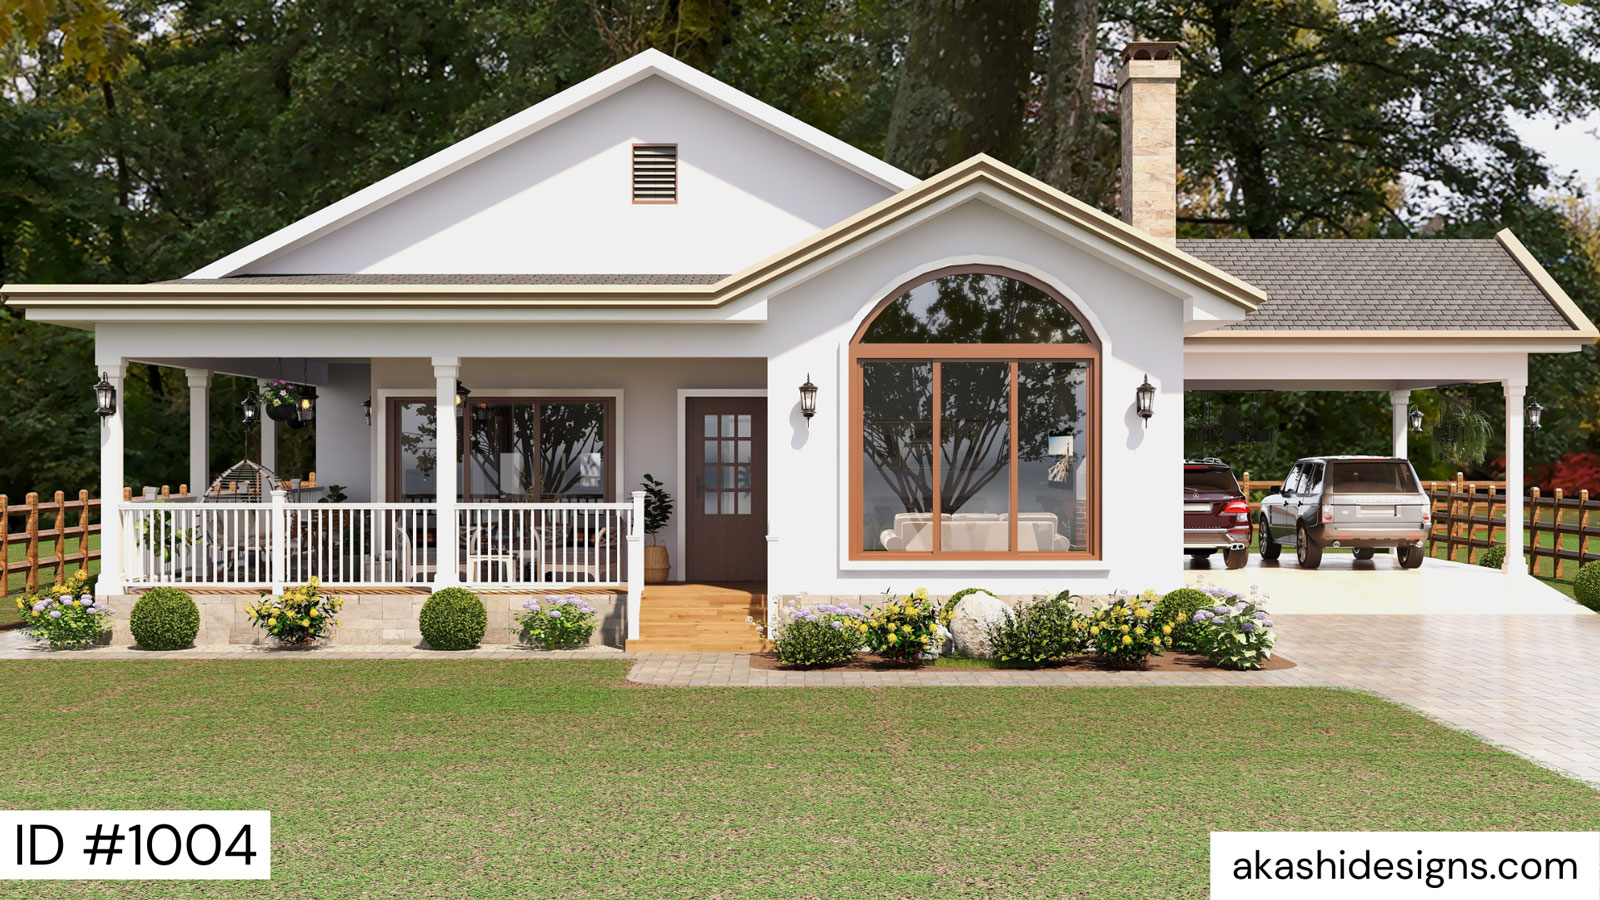
Country House Plan
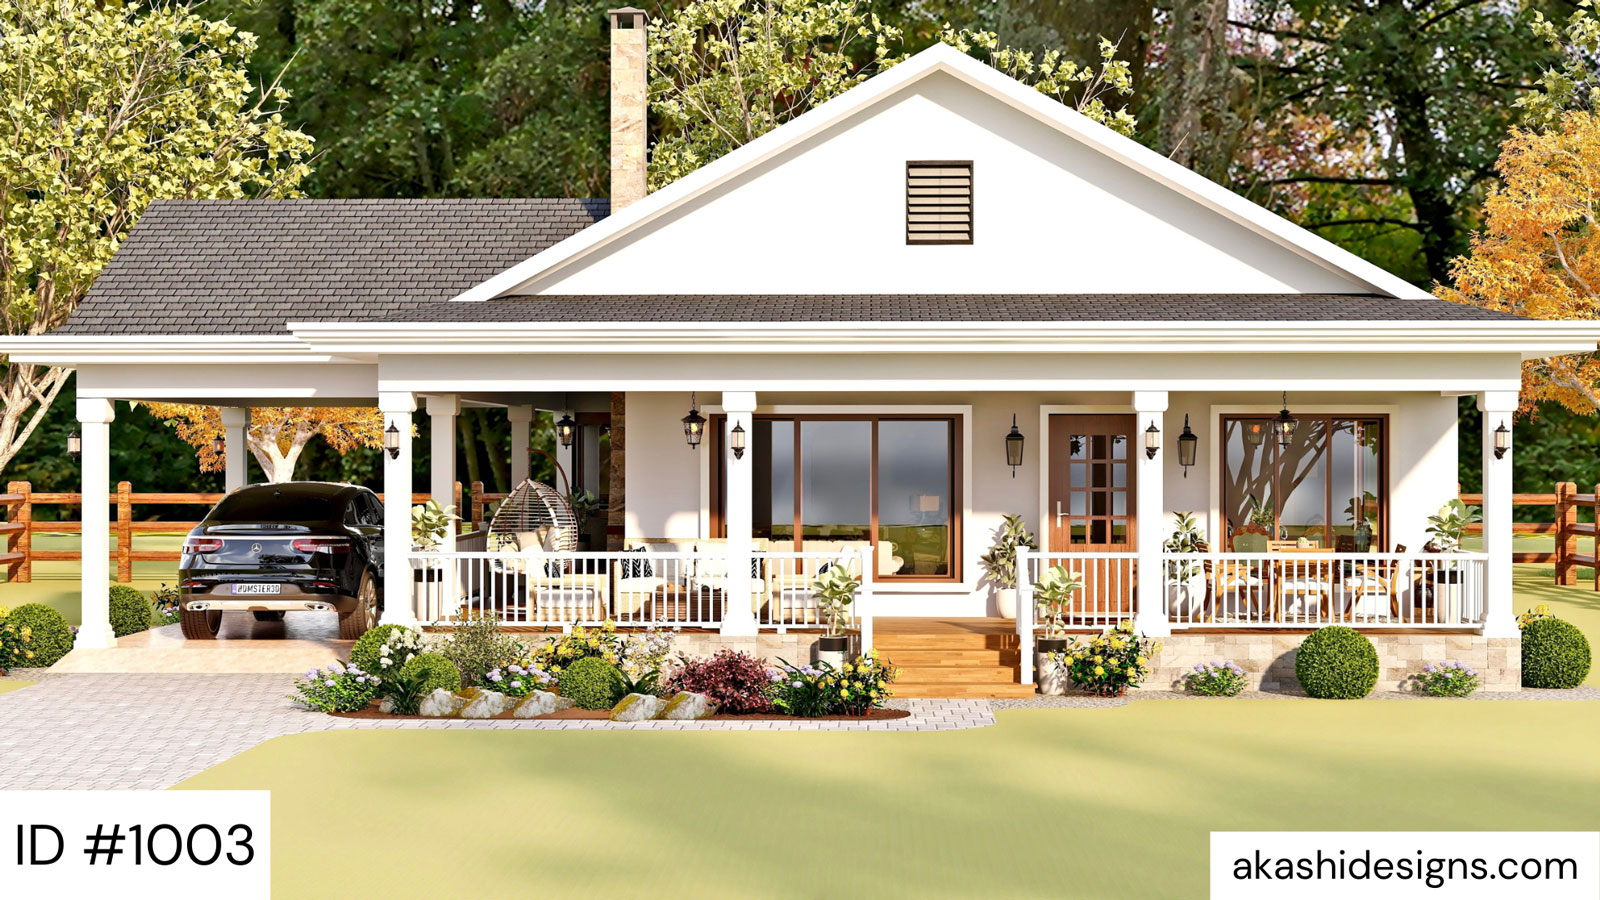
3 Beds · 2 Baths · 1,670 sq ft
Your porch-perfect escape — light-filled cottage charm, flowing open living, cozy fireplace heart, and a double carport that keeps life effortless.
Country House Plan
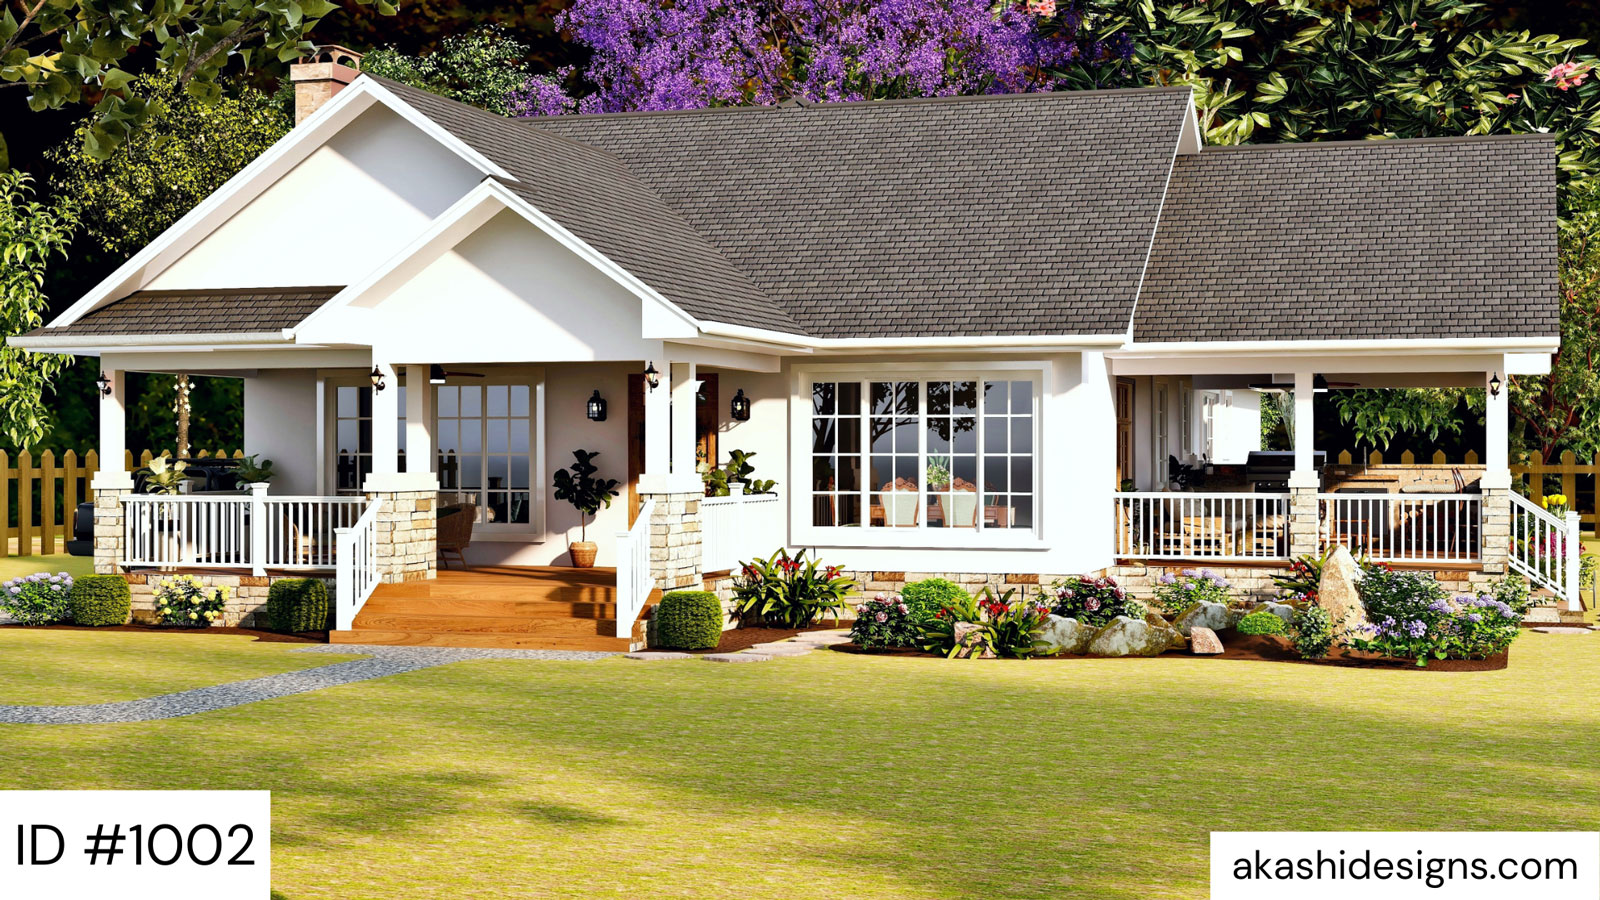
2 Beds · 2 Baths
Modern Farmhouse Charm: Cozy 3-Bed Bungalow with Expansive Front Porch, Warm Wood Accents & Covered Carport for Effortless Cottage Living!
Country House Plan
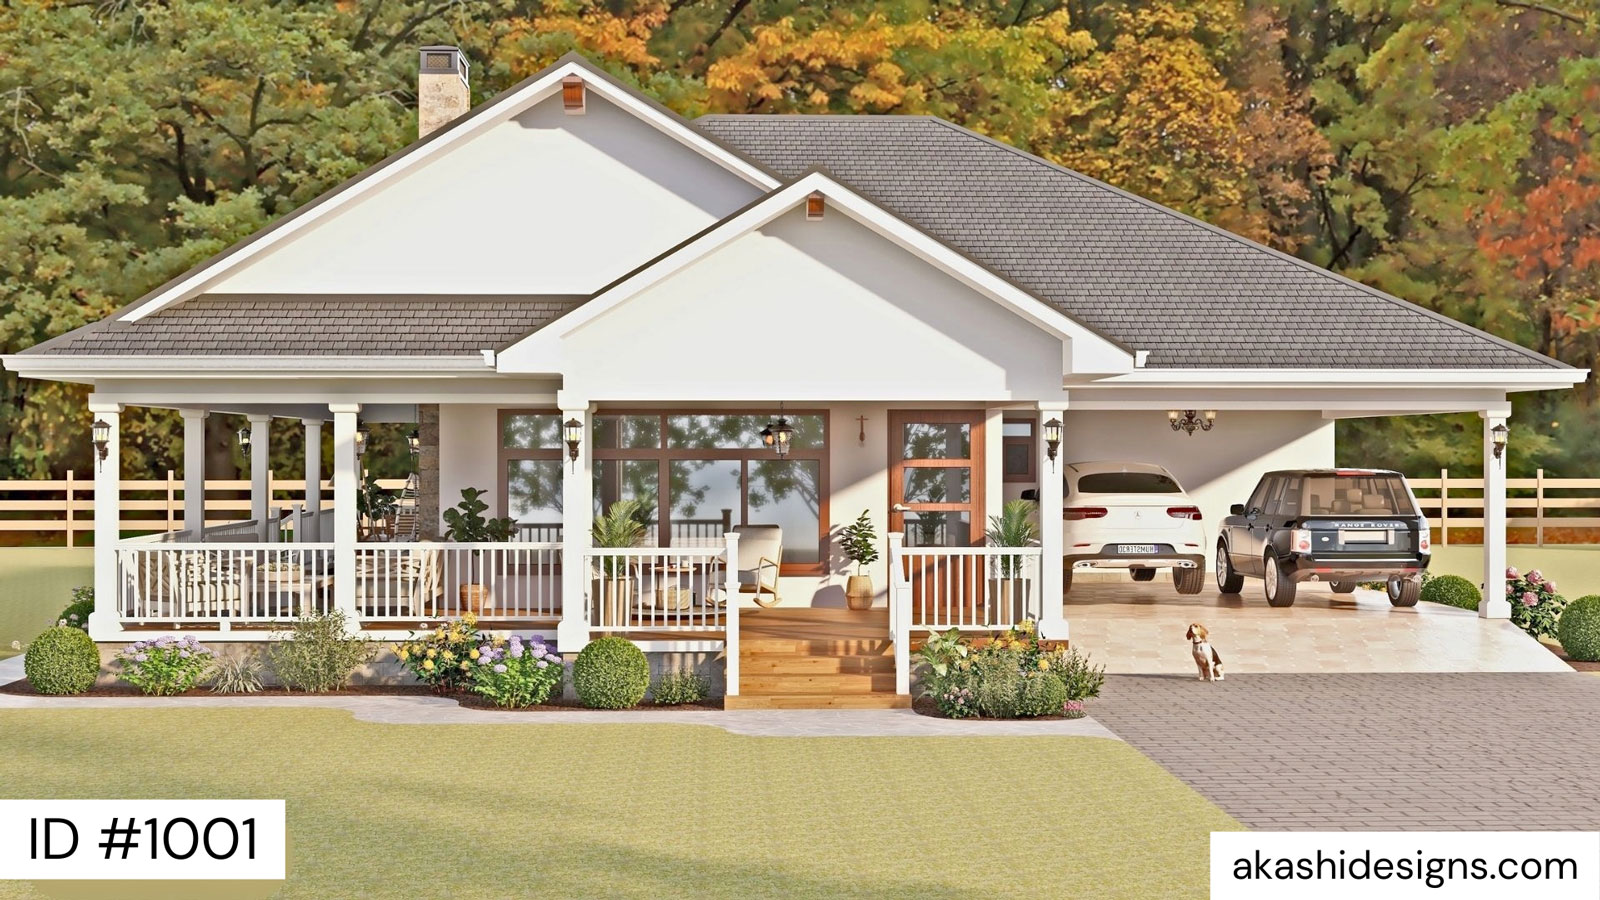
3 Beds · 2.5 Baths · 1,921 sq ft
Timeless White Farmhouse Retreat - 3 En-suite Bedrooms, Private Study, Gourmet Kitchen & 56m² of Covered Outdoor Living!
Country House Plan
3 Beds · 2.5 Baths · 1,884 sq ft
Dream 3BR Farmhouse Haven - 178.48m² of Timeless Elegance, Seamless Indoor-Outdoor Living & Secure Carport Parking.
The Akashi Experience
Choose a home with confidence, purchase securely, and customize the design when your lifestyle, site, or vision calls for something more.
Access your purchased plan files promptly after your payment is securely confirmed.
Tailor bedrooms, garages, porches, rooflines, layouts, and other details to better suit your needs.
Your plan files are delivered securely after purchase, with your invoice and download access sent directly to your email.
Before construction, have your selected plan reviewed and adapted by a licensed professional for local codes, site conditions, and approvals.