
3 Bedroom · Plans
$230
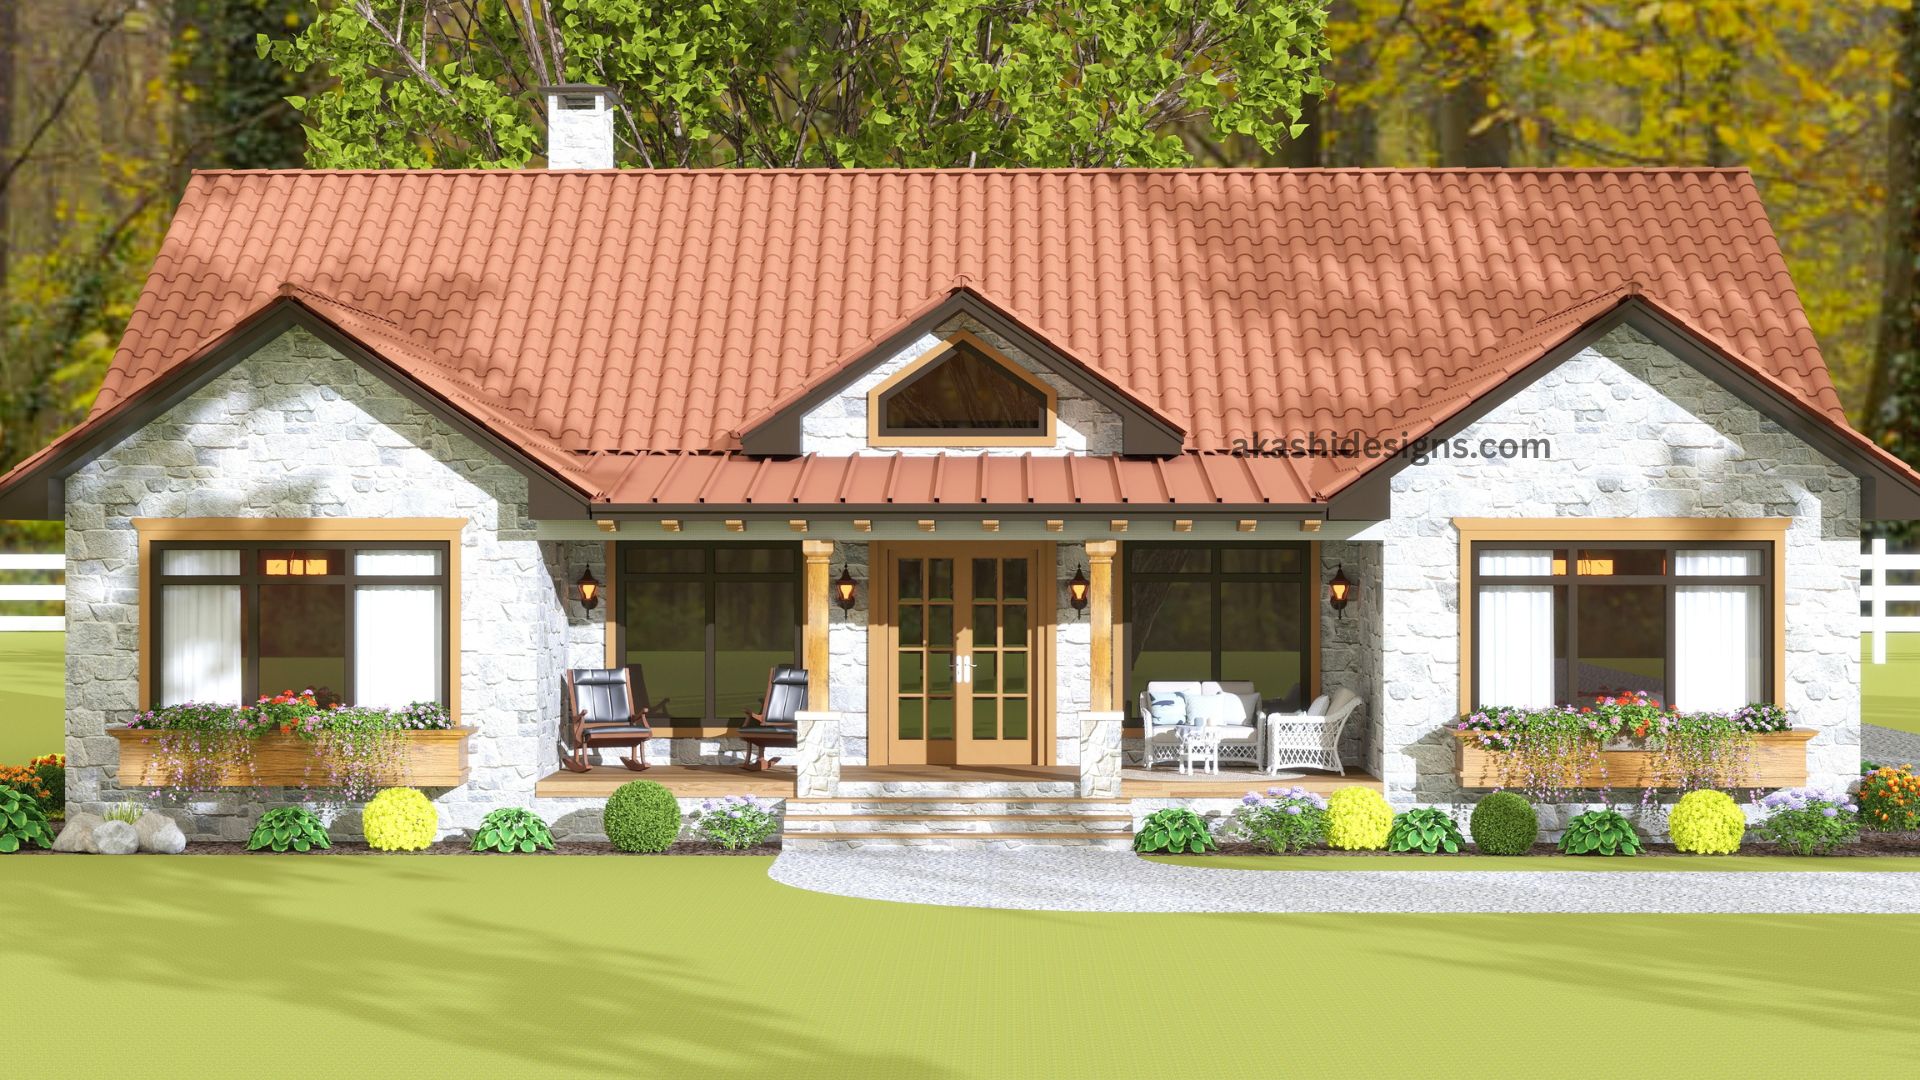
Rate this planThis exquisitely designed rustic cottage spans 1,463 square feet of heated space, this home beckons with its generous layout and soaring vaulted ceiling that invite an abundance of natural light.
Secure plan purchase
Secure checkout. Plan files are released only after verified payment.
HOUSE 1039 | RUSTIC COMFORT, BEAUTIFULLY PLANNED • 2 spacious bedrooms with excellent privacy and natural light • 2.5 bathrooms, including a private master bath and guest powder room • 1,462.55 SQ FT of heated living space • Single-level layout designed for easy, comfortable everyday living • 368 SQ FT living room with a generous open feel and large feature windows • 226 SQ FT kitchen + dining area with a central island and direct connection to the main living spaces • Private master suite measuring approximately 148 SQ FT, complete with its own bathroom • Second bedroom also approximately 148 SQ FT, positioned beside a full bathroom • Dedicated laundry room conveniently located near the bedroom wing • Separate powder room for guests • Large walk-in/storage closet positioned near the foyer and master suite • Welcoming foyer creating a defined arrival point without wasting space • 284 SQ FT front porch offering plenty of room for outdoor seating and relaxation • 390+ SQ FT rear porch ideal for dining, entertaining, grilling, and outdoor living • Attached garage with convenient access close to the kitchen • Strong indoor–outdoor connection through both front and rear living spaces • Rustic stone and timber exterior detailing for a warm country character • Dramatic glazed front gable bringing abundant natural light into the home • Covered porches, exposed timber accents, stonework, and warm roof tones give the design a timeless lodge-inspired look • Efficient footprint with minimal wasted hallway space • Ideal as a country home, retirement home, vacation retreat, downsizer, or stylish small-family residence House 1039 proves that a compact footprint can still deliver generous living spaces, beautiful outdoor areas, and serious architectural character.
Watch this plan walkthrough on YouTube →A clean overview of the selected home plan, its main living concept, style, and buyer-facing design value.
Review the images, confirm the specifications, then add the plan to cart or proceed to secure checkout.
The digital plan package is prepared for email and secure delivery after payment confirmation. The available files typically include architectural drawings in feet and/or metric dimensions, depending on the package prepared for the selected plan.
CAD, SketchUp, engineering, or customization files may be available separately depending on the selected plan and buyer requirements.
Review us on ★ TrustpilotArchitectural plan files prepared for secure digital delivery.
Files are released through a protected delivery link after payment confirmation.
Order details and delivery guidance are sent to the buyer's registered email.
Akashi Designs provides digital architectural plan packages. Because the products are digital, delivery is handled through secure links after payment confirmation. Buyers are responsible for checking local approval, engineering, and construction requirements before building.
Purchased plans are licensed for use according to the Akashi copyright and licensing policy.
Local review, engineering, or authority approval may still be required before construction.
Secure file access is released after payment confirmation.
Request a layout change, garage adjustment, porch revision, roof update, metric conversion, or local adaptation support. Send your request before or after checkout and the Akashi team will guide you on the next step.
Bedrooms, bathrooms, garage size, porches, exterior style, roof form, and room layout.
Adjustments can be discussed for regional building preferences and approval expectations.
This plan does not have approved public reviews yet. You can still review the images, specifications, and included digital package before checkout.
3 Bedroom · Plans
3 Bedroom · Plans
3 Bedroom · Plans
3 Bedroom · Plans
Add this plan to your cart or move directly to secure checkout. Payment confirmation unlocks your secure digital delivery link.
Architectural plans may require review, adaptation, engineering, or approval by a licensed professional in the buyer's location before construction. Akashi Designs provides digital plan packages; local building approval remains the buyer's responsibility.